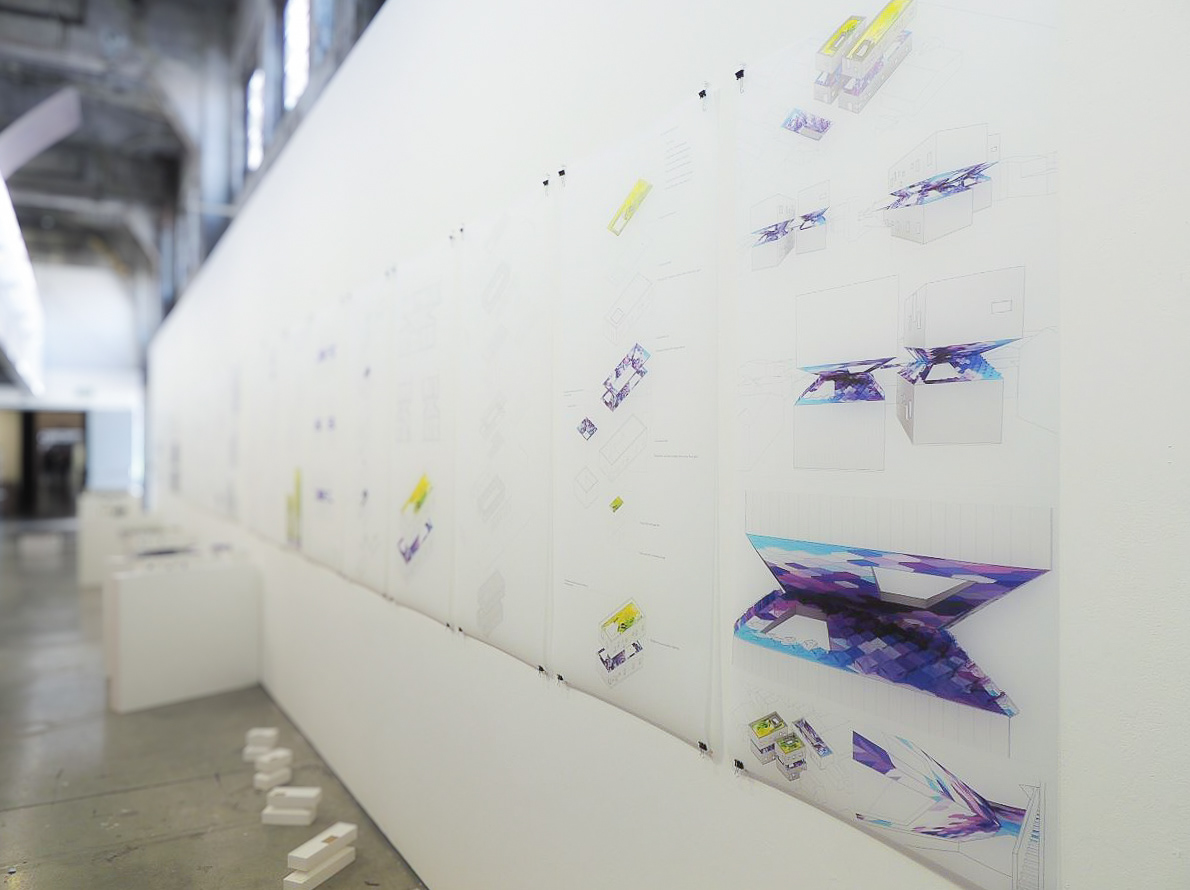
Academic Project with Habitat for Humanity
Instructor: Darin Johnstone
Team: Cathy Qu and Sylvia Liu
Southern California Institute of Architecture (SCI-Arc) - Fall 2014
Concept Diagrams
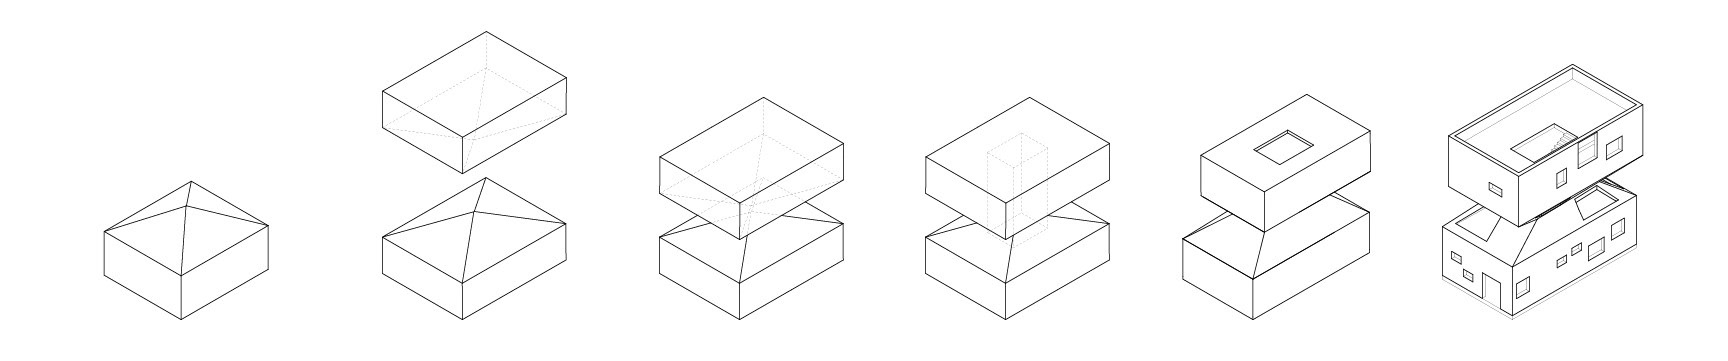
The Upside In House scheme challenges conventional architectural elements and spaces, such as the attic, that have traditionally served as storage or ventilation solutions but may no longer be suited to contemporary lifestyles.
By taking two standard houses from the neighborhood, inverting one, and placing it on top of the other, the scheme reclaims the green area occupied by the building footprint through a roof garden. At the same time, the resulting intermediate roof replaces the conventional attic with a more accessible and practical multiuse space.
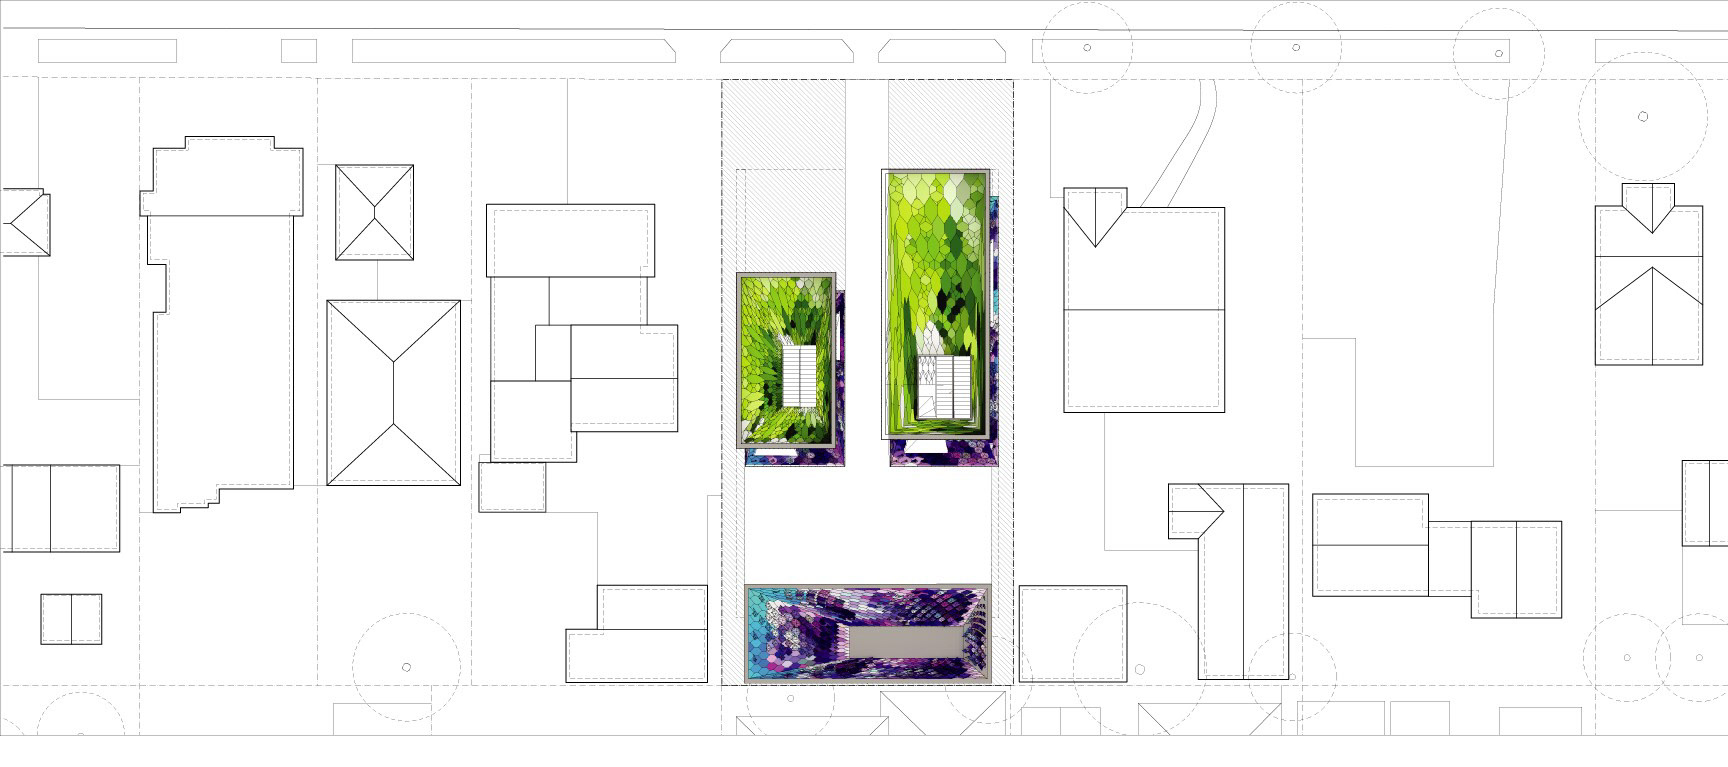
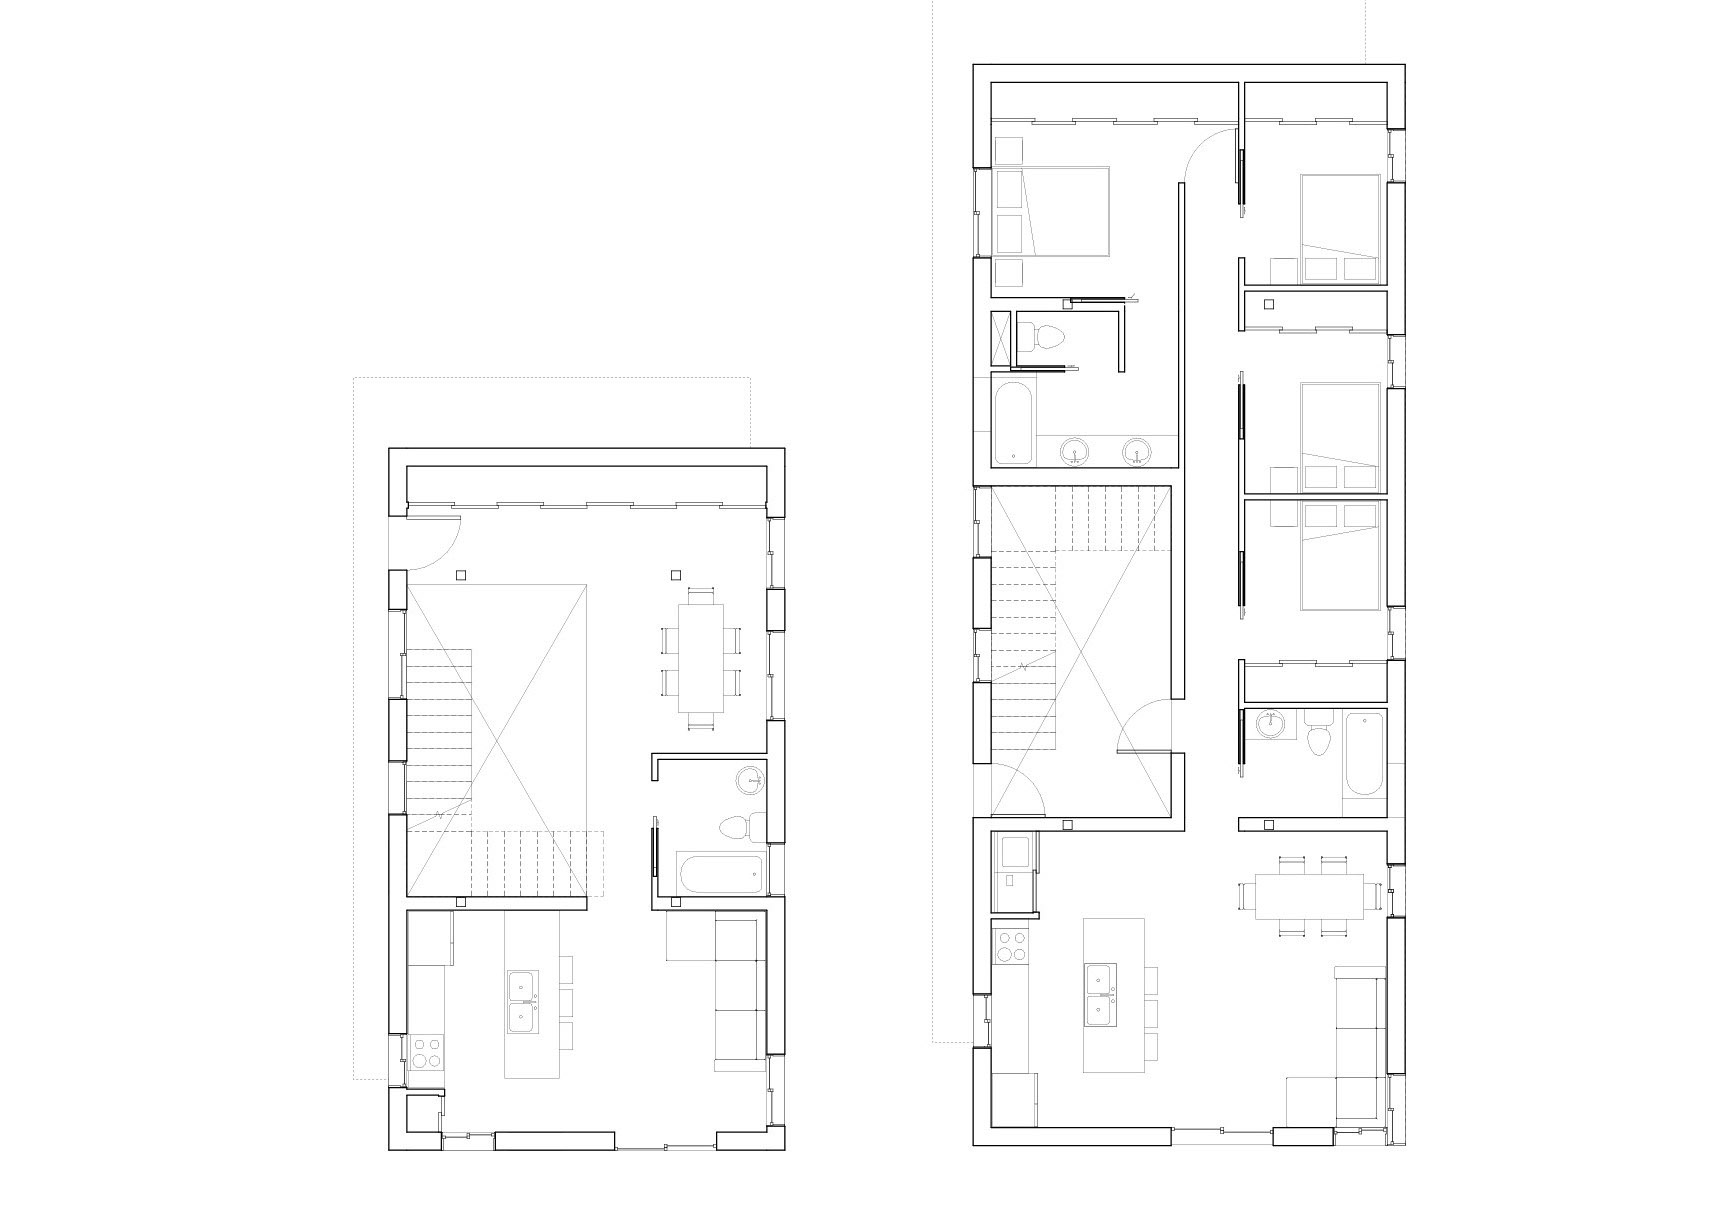
The project maximizes the use of the site by proposing three residential units: one single-family residence and one duplex. This configuration increases density while maintaining a relationship with the surrounding neighborhood.
Site Plan
Floorplans - Level 1
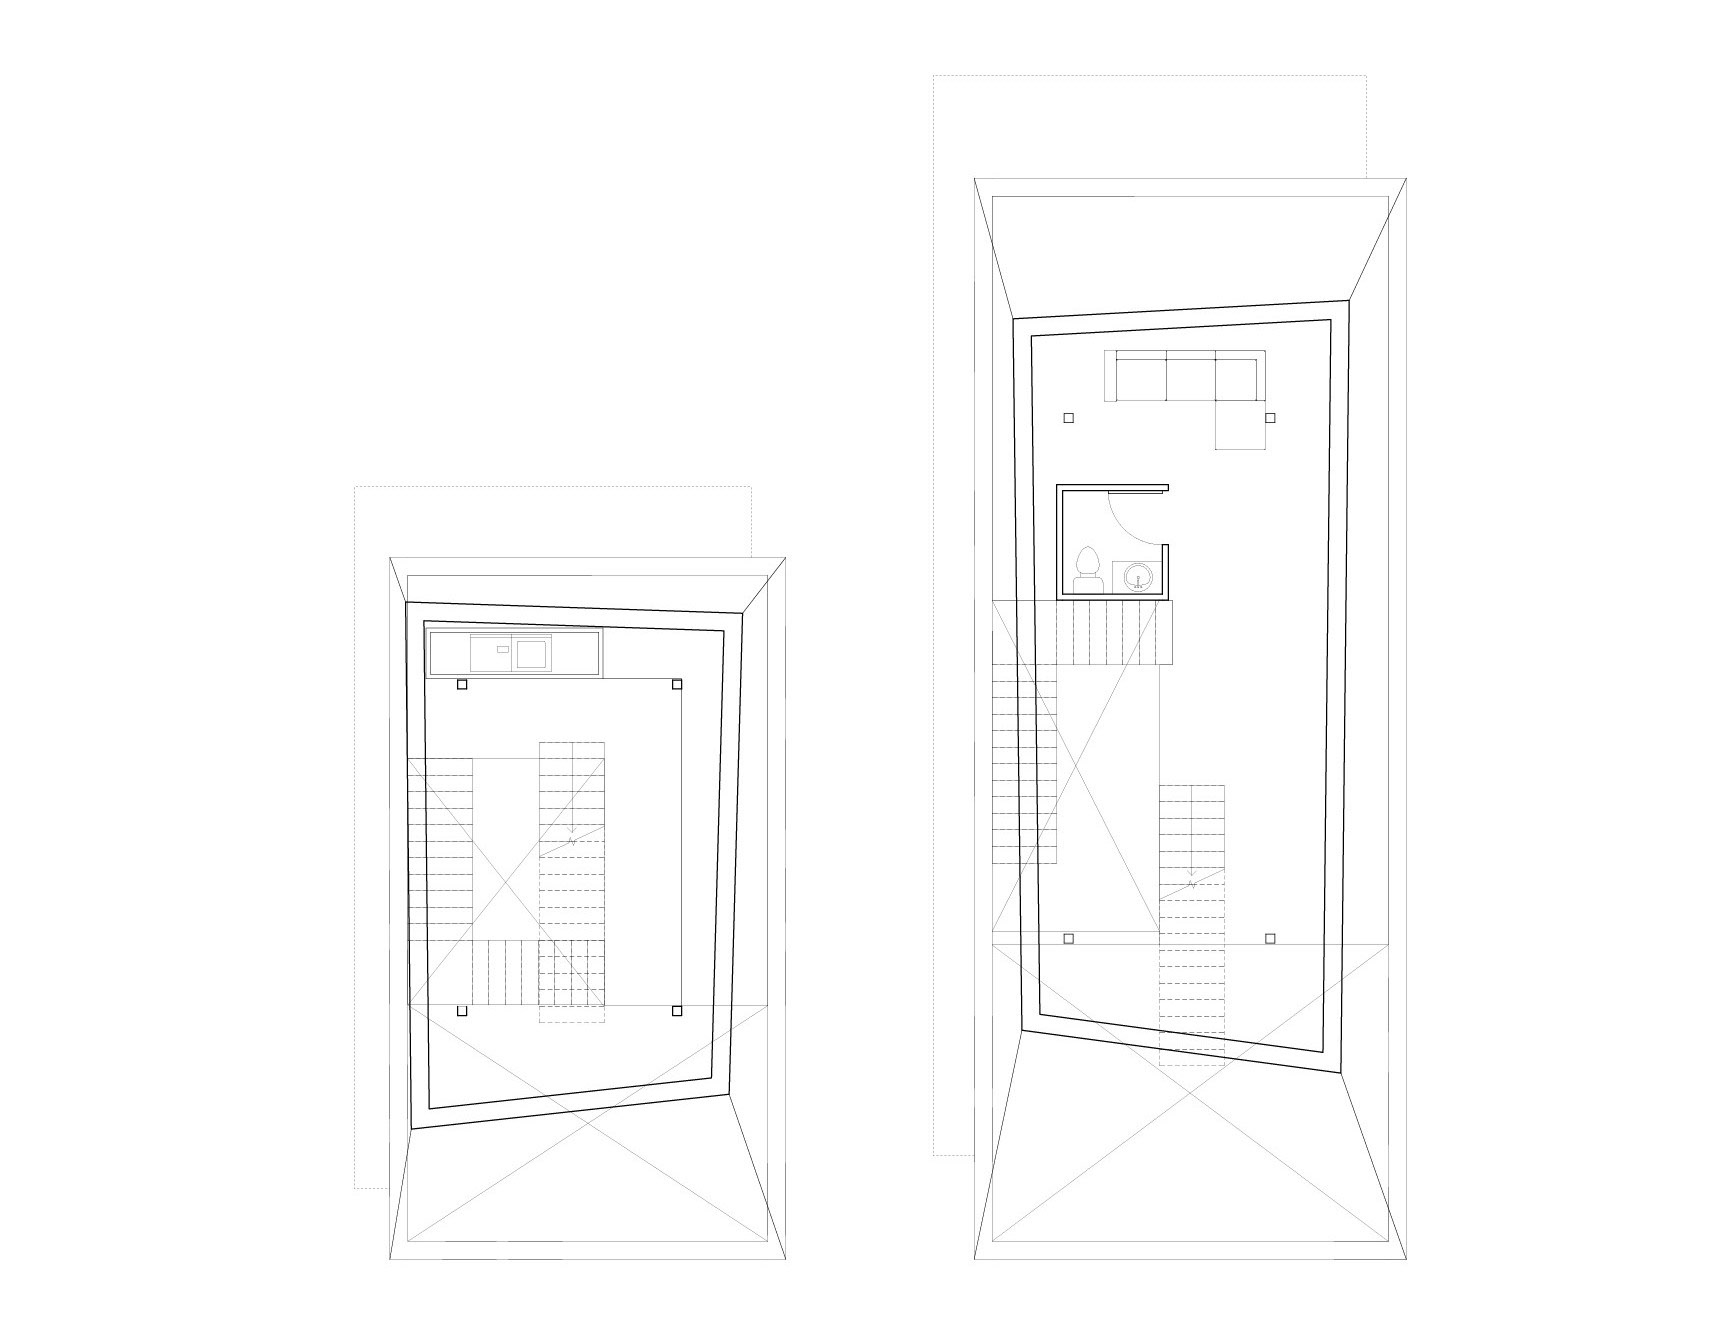
Floorplans - Level 2 (Intermediate Level)
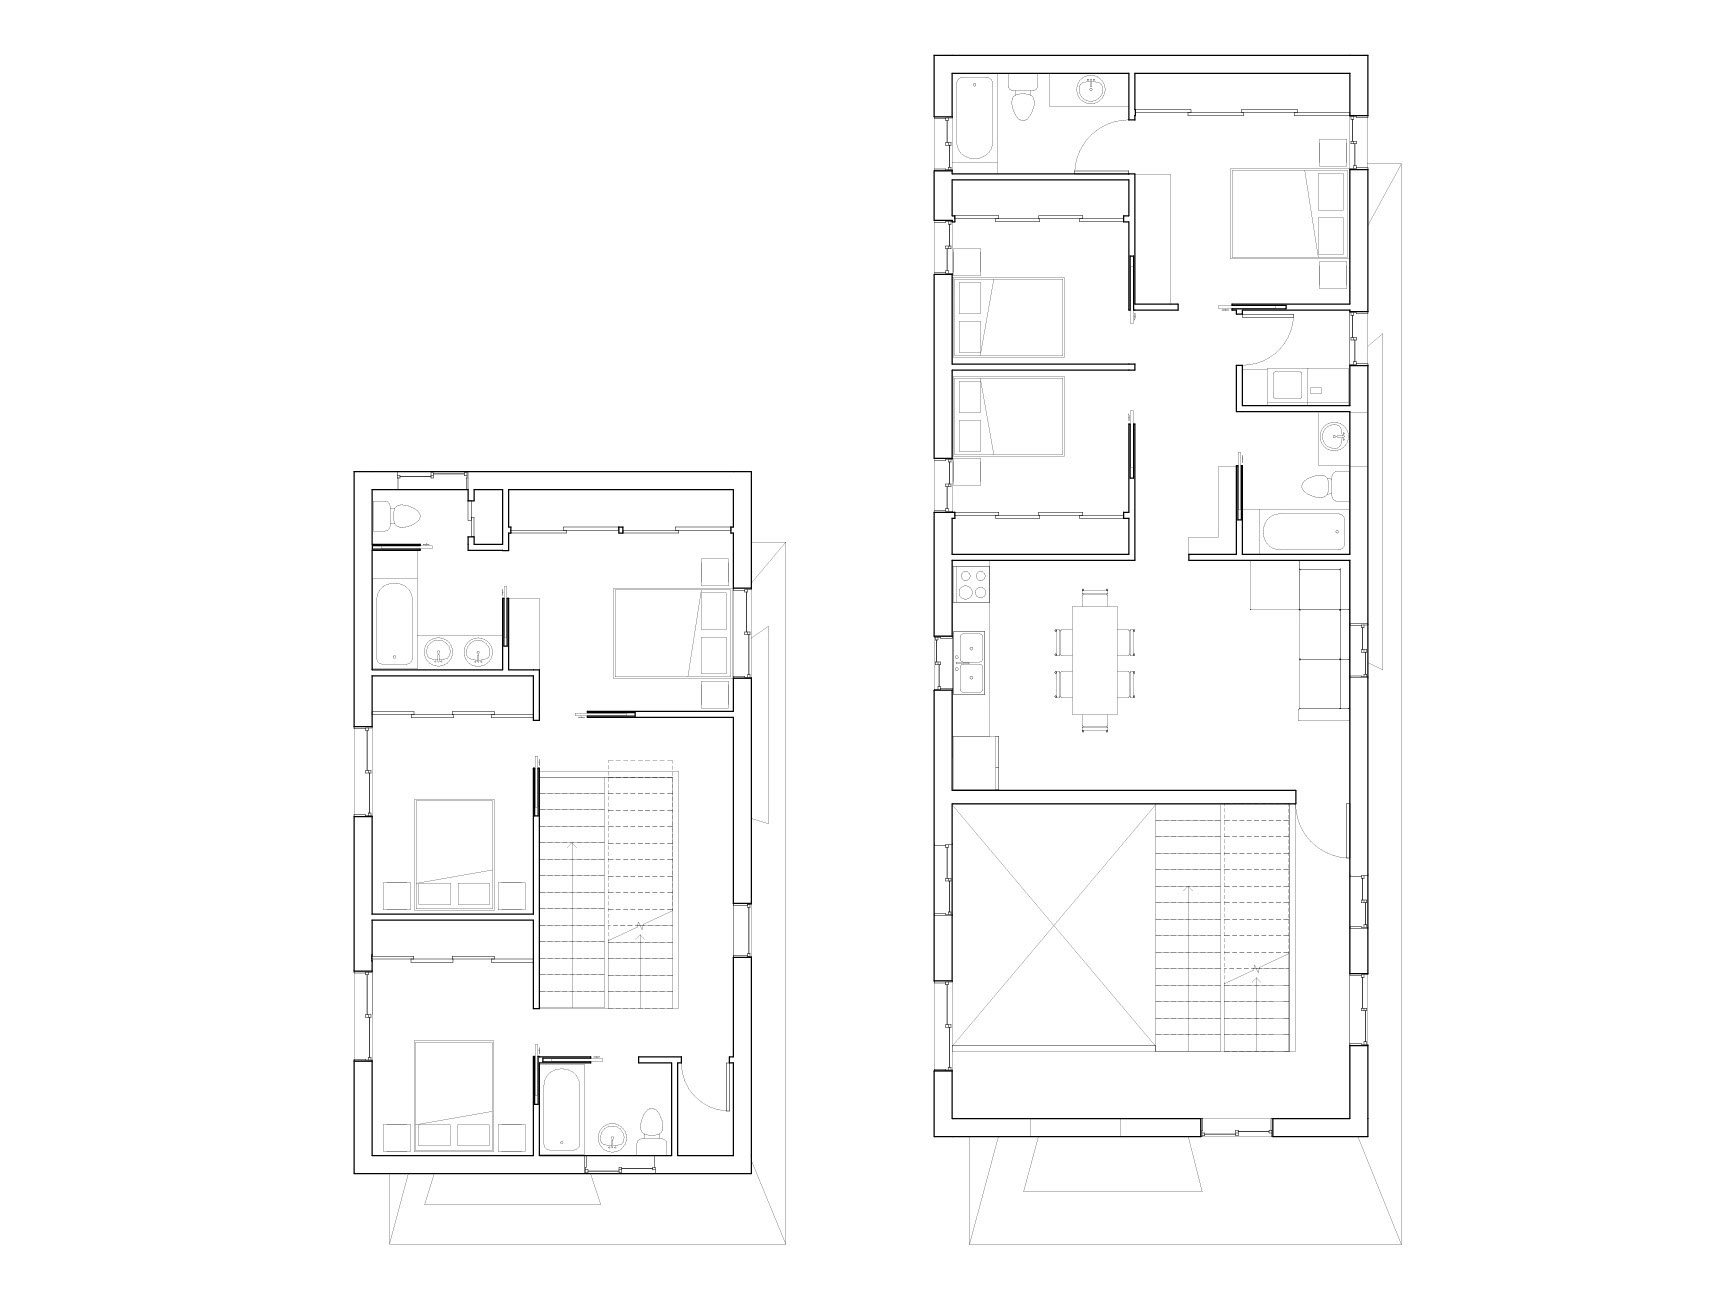
Floorplans - Level 3
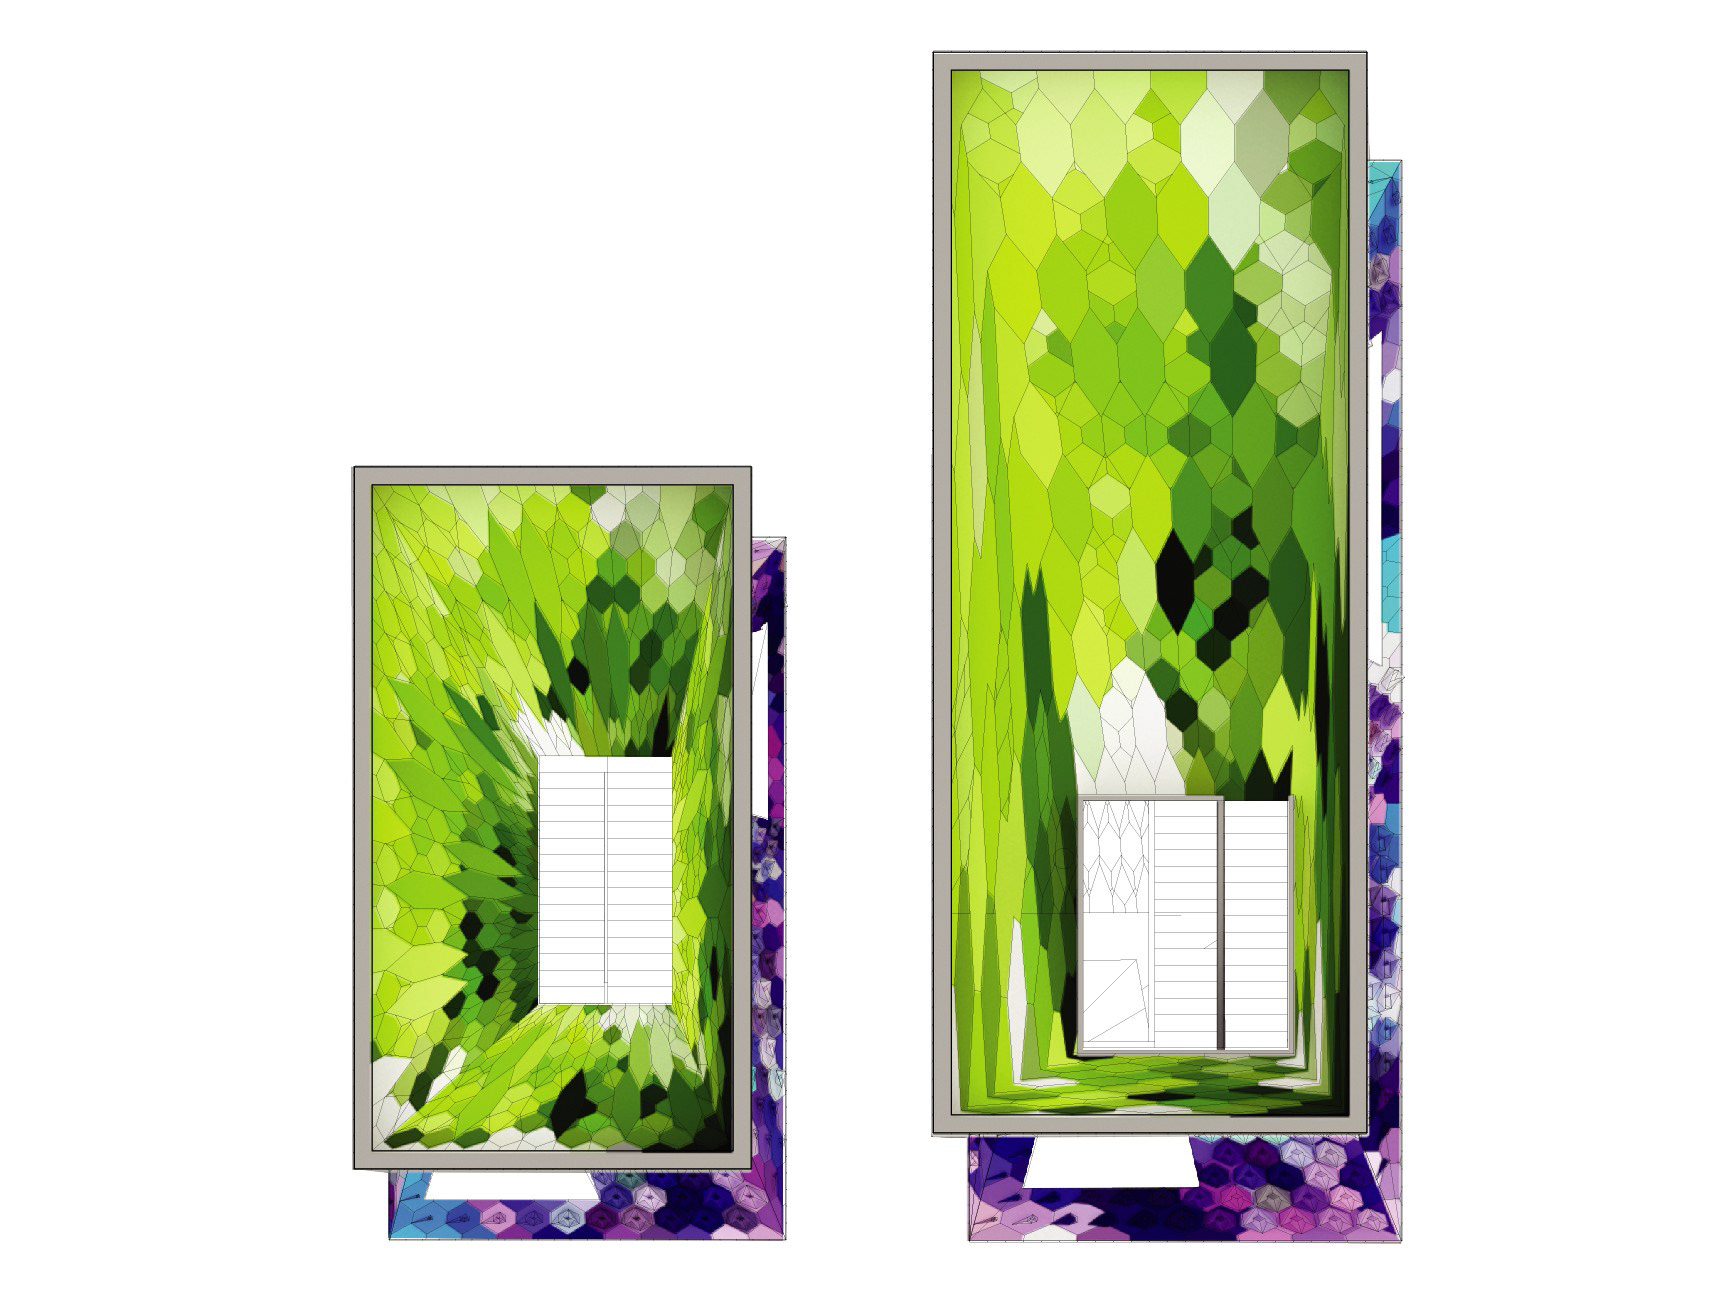
Roof Plans
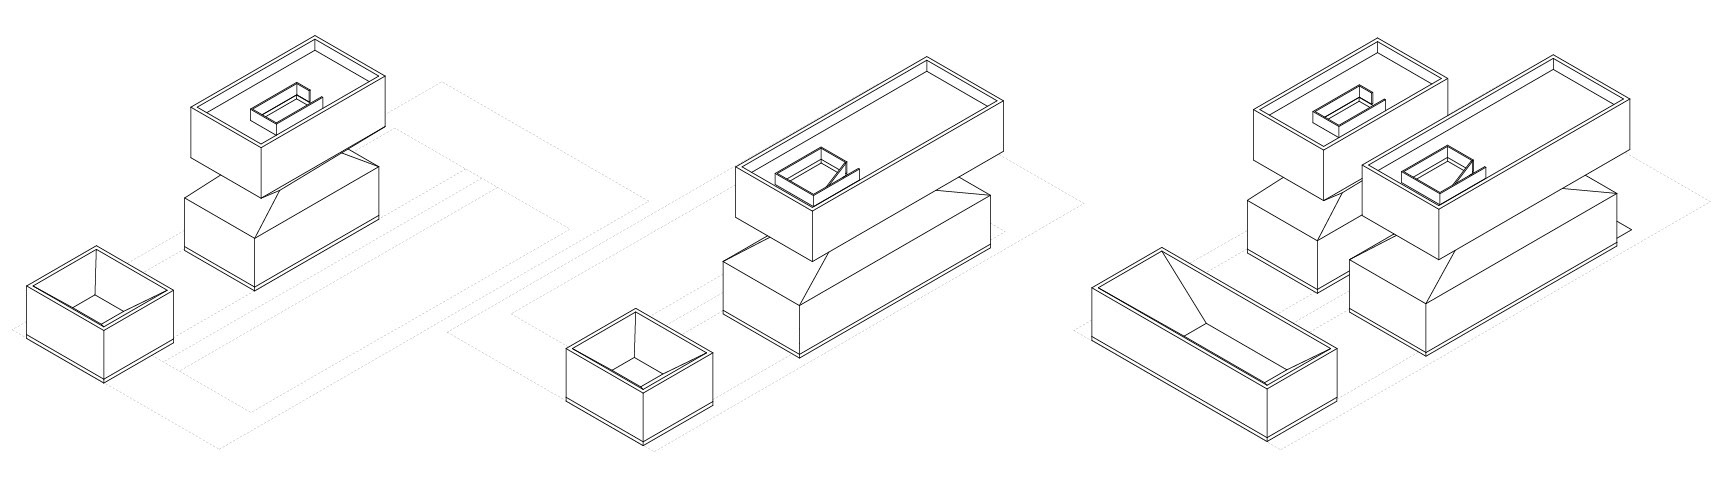
3D Axonometric Views
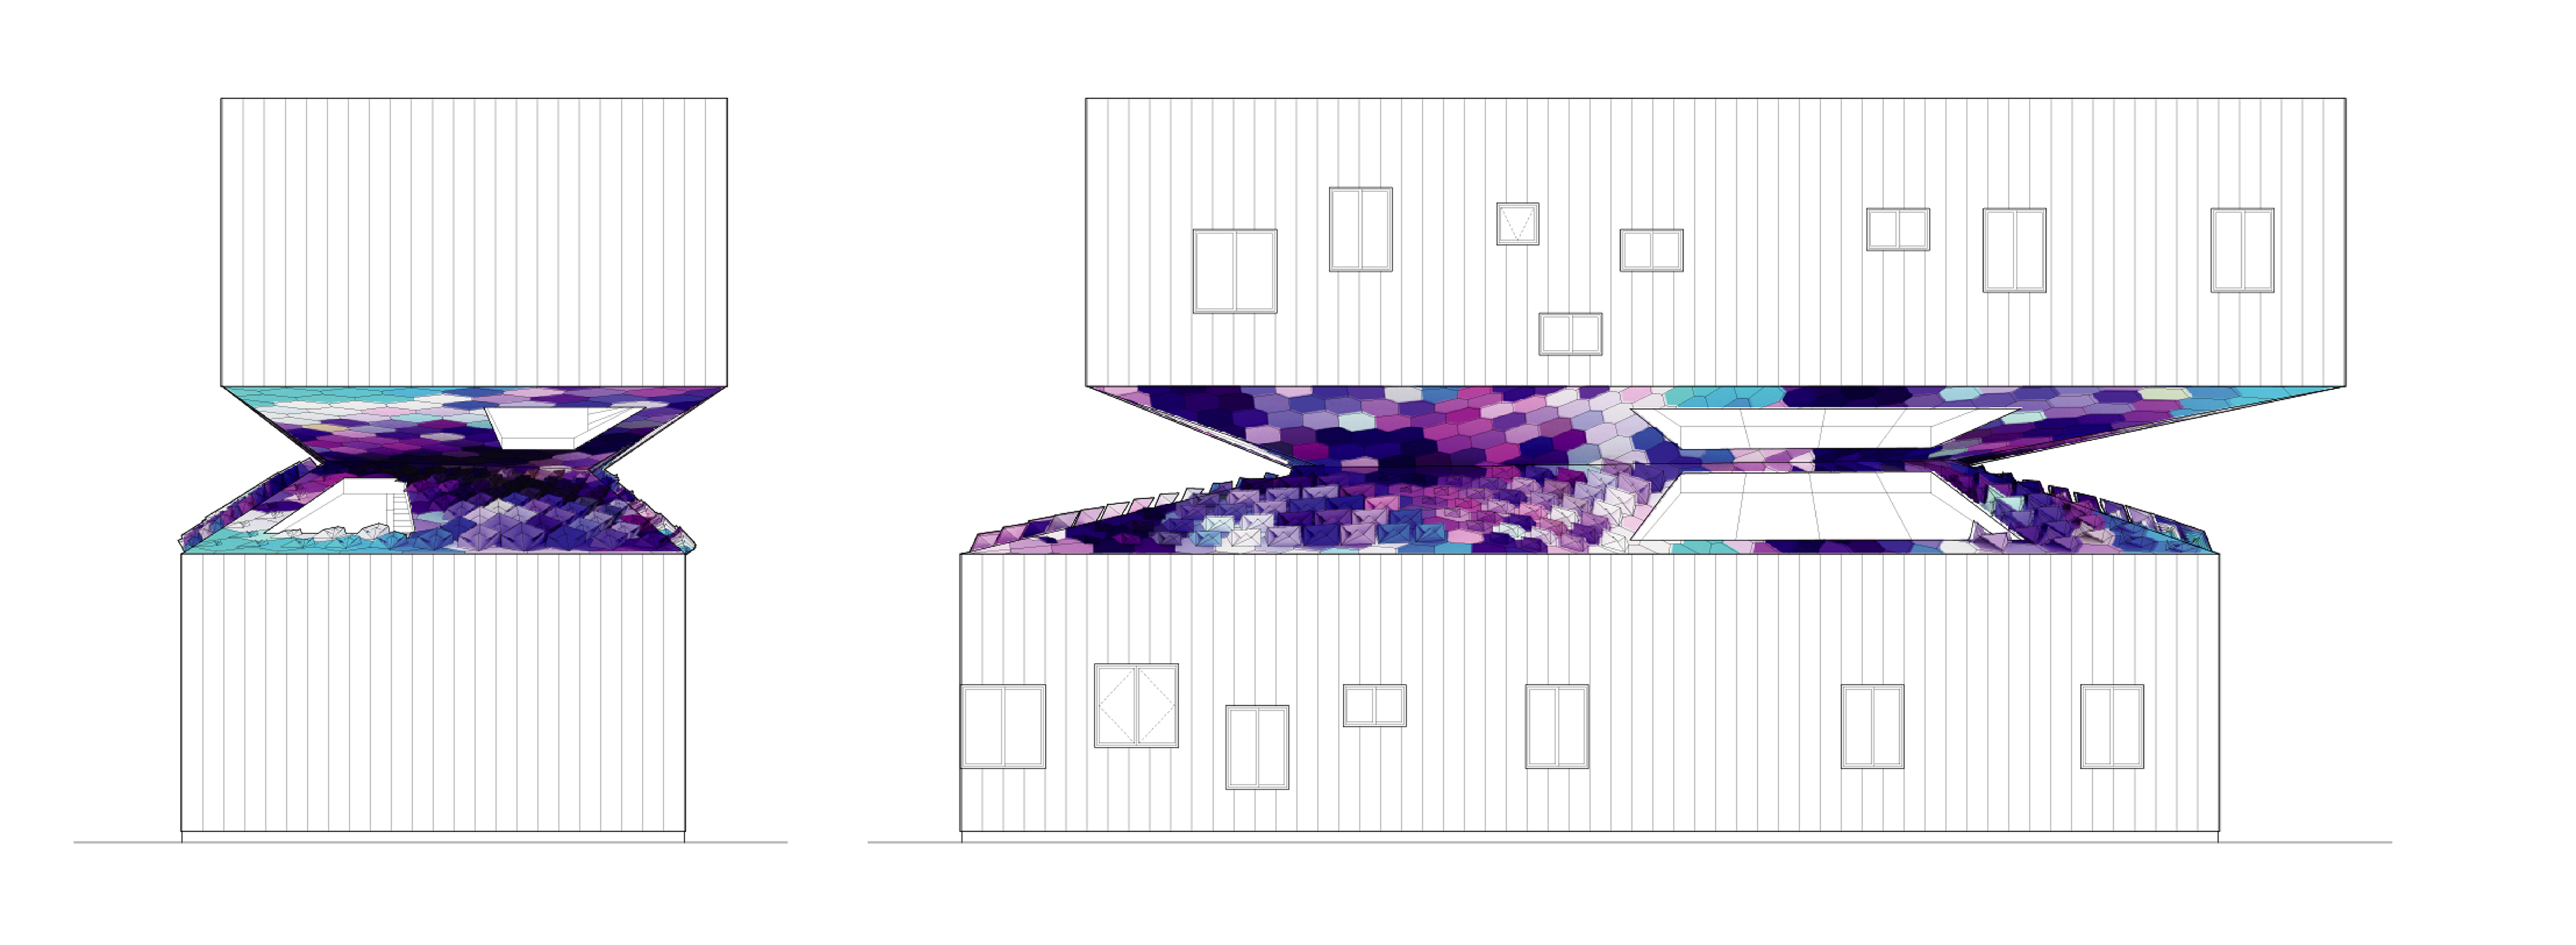
Duplex - North and West Elevations
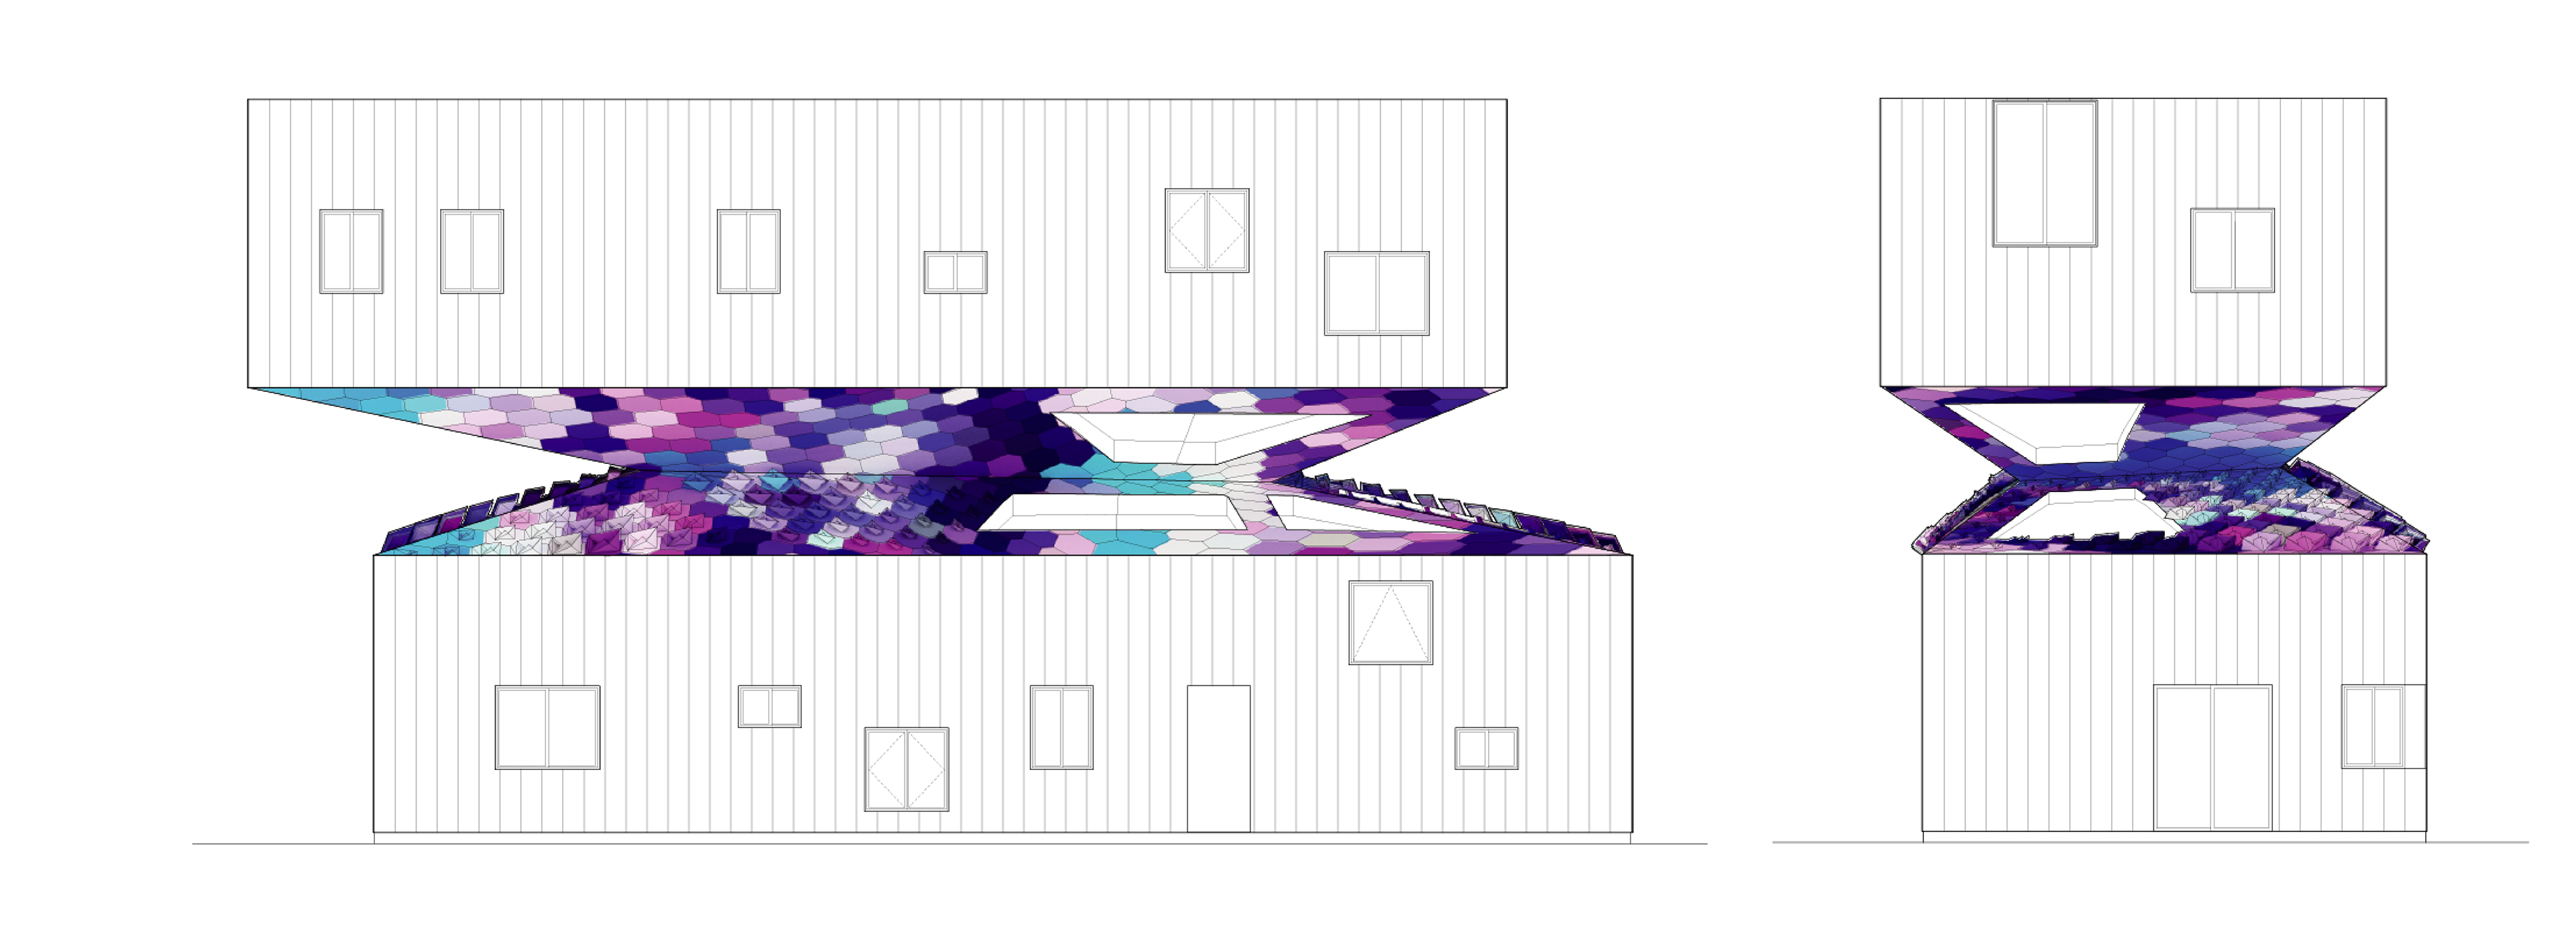
Duplex - East and South Elevations
The intermediate roof and its multifunctional interior space separate social and private activities or, in the case of multifamily housing, the two residential units. The roof also allows indirect natural light to reach the ground floor through skylights. The thick, 1-foot walls and punched windows help reduce solar heat gain within the interior spaces. The courtyard, which also serves as a vertical circulation space, promotes cross-ventilation, allows hot air to escape, and brings additional natural light into the building.
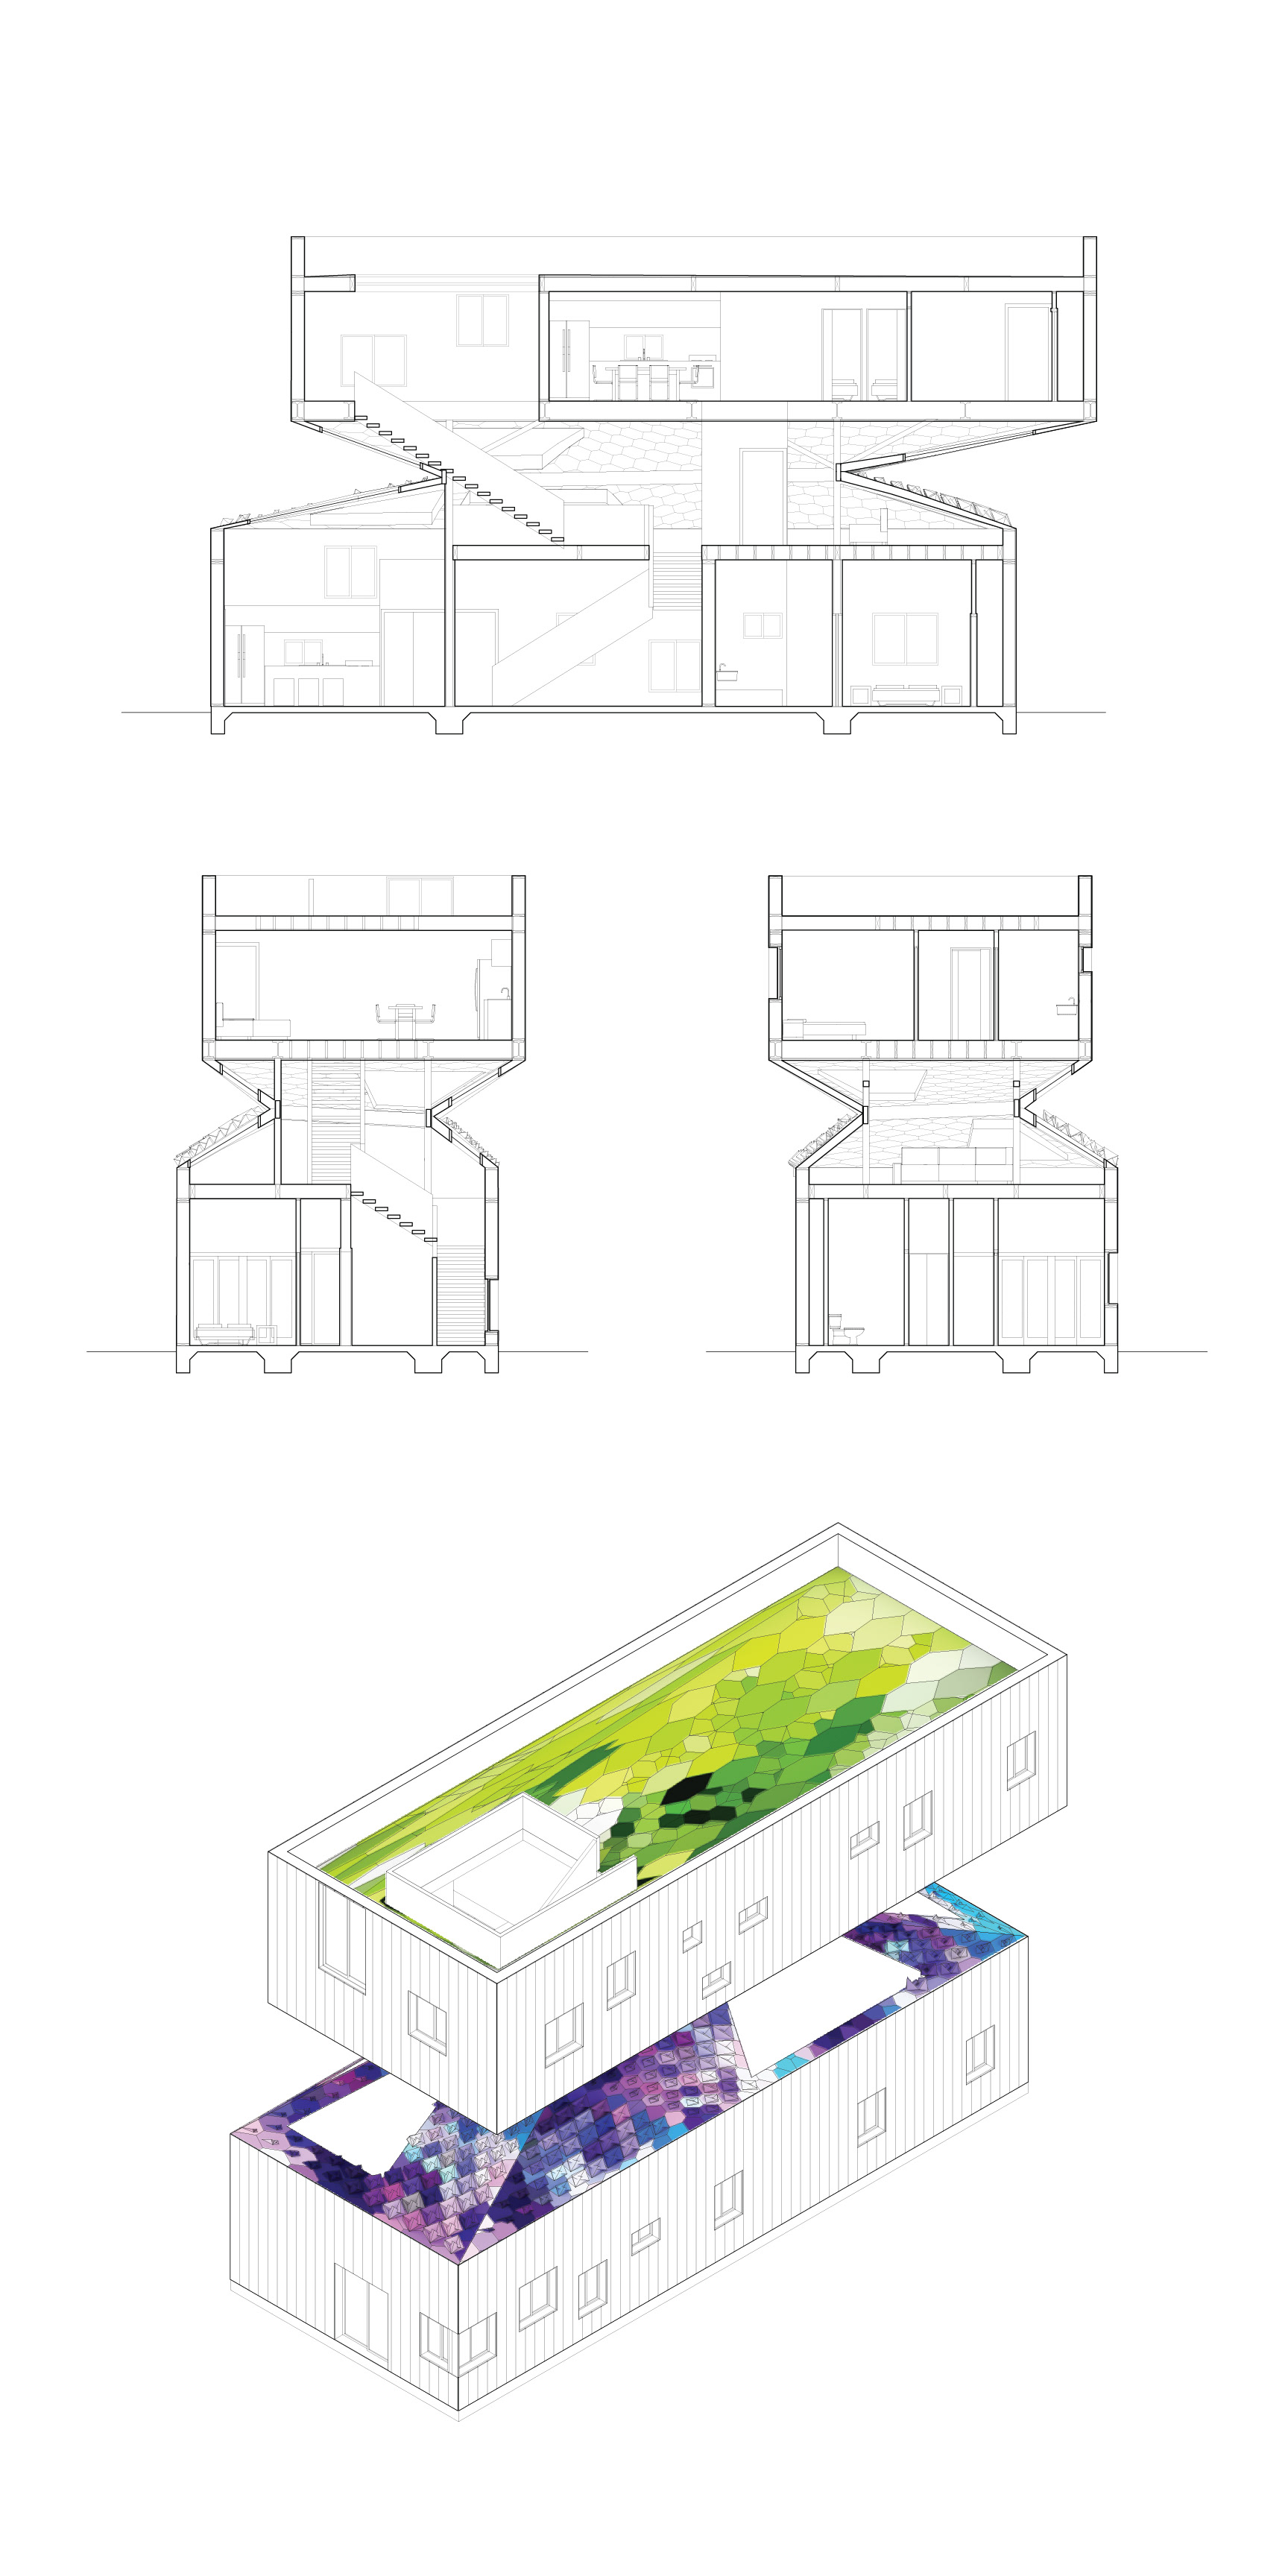
Duplex - Sections and Axonometric
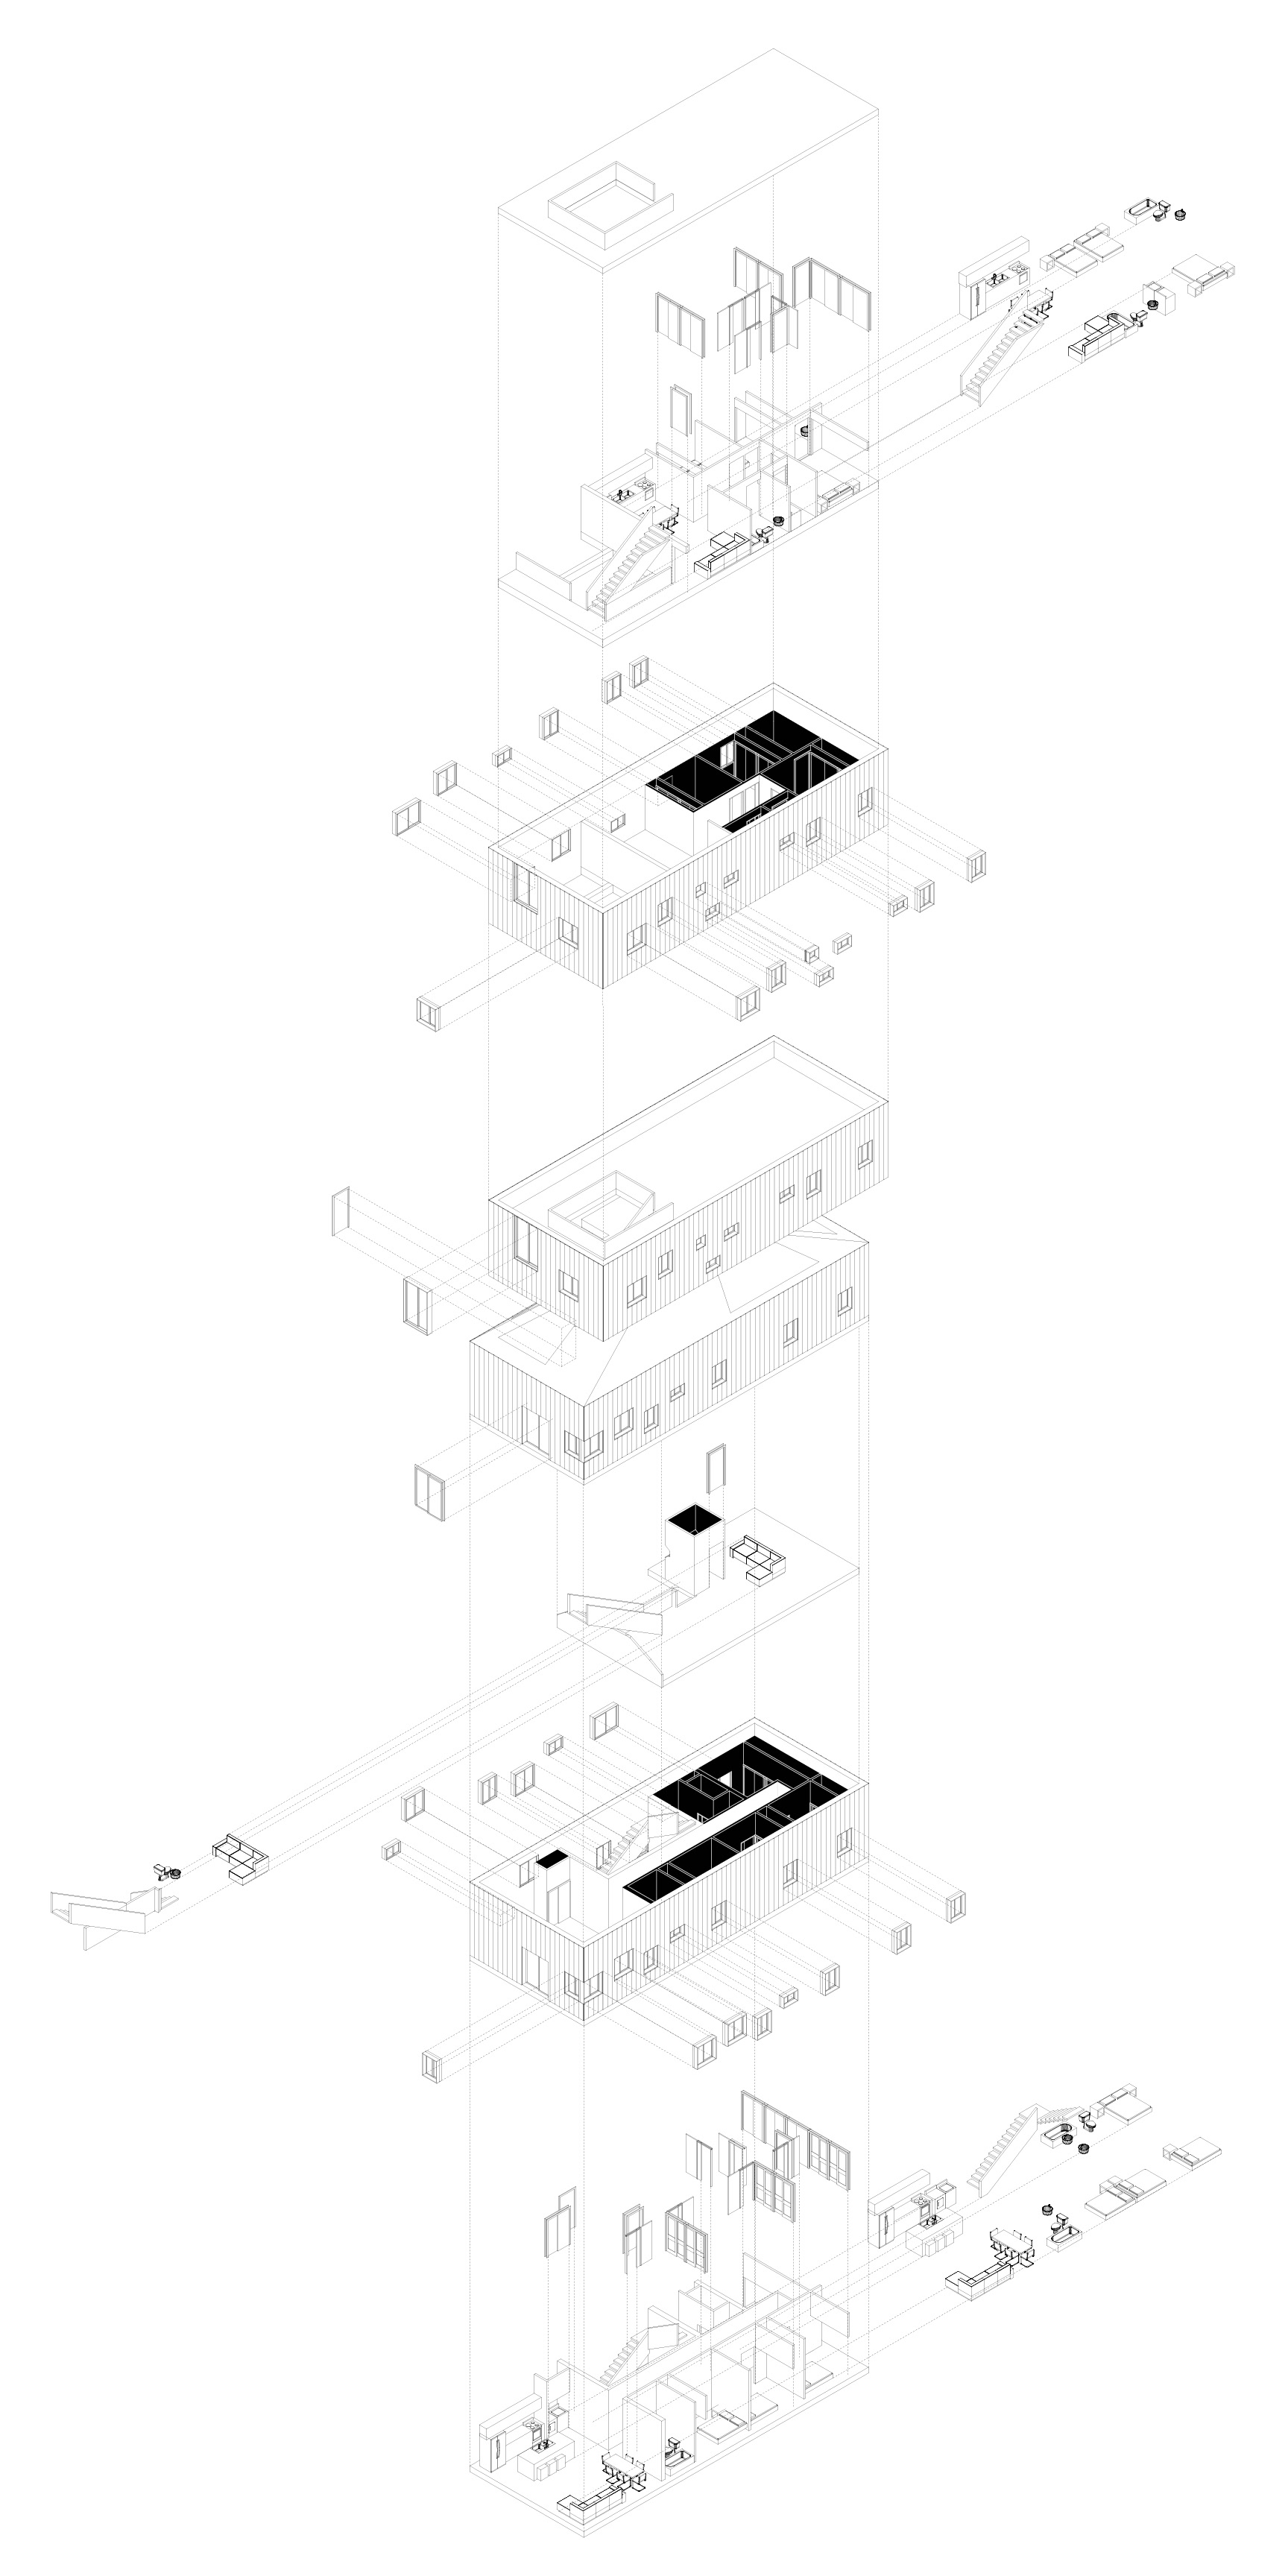
Architectural Assembly Diagram
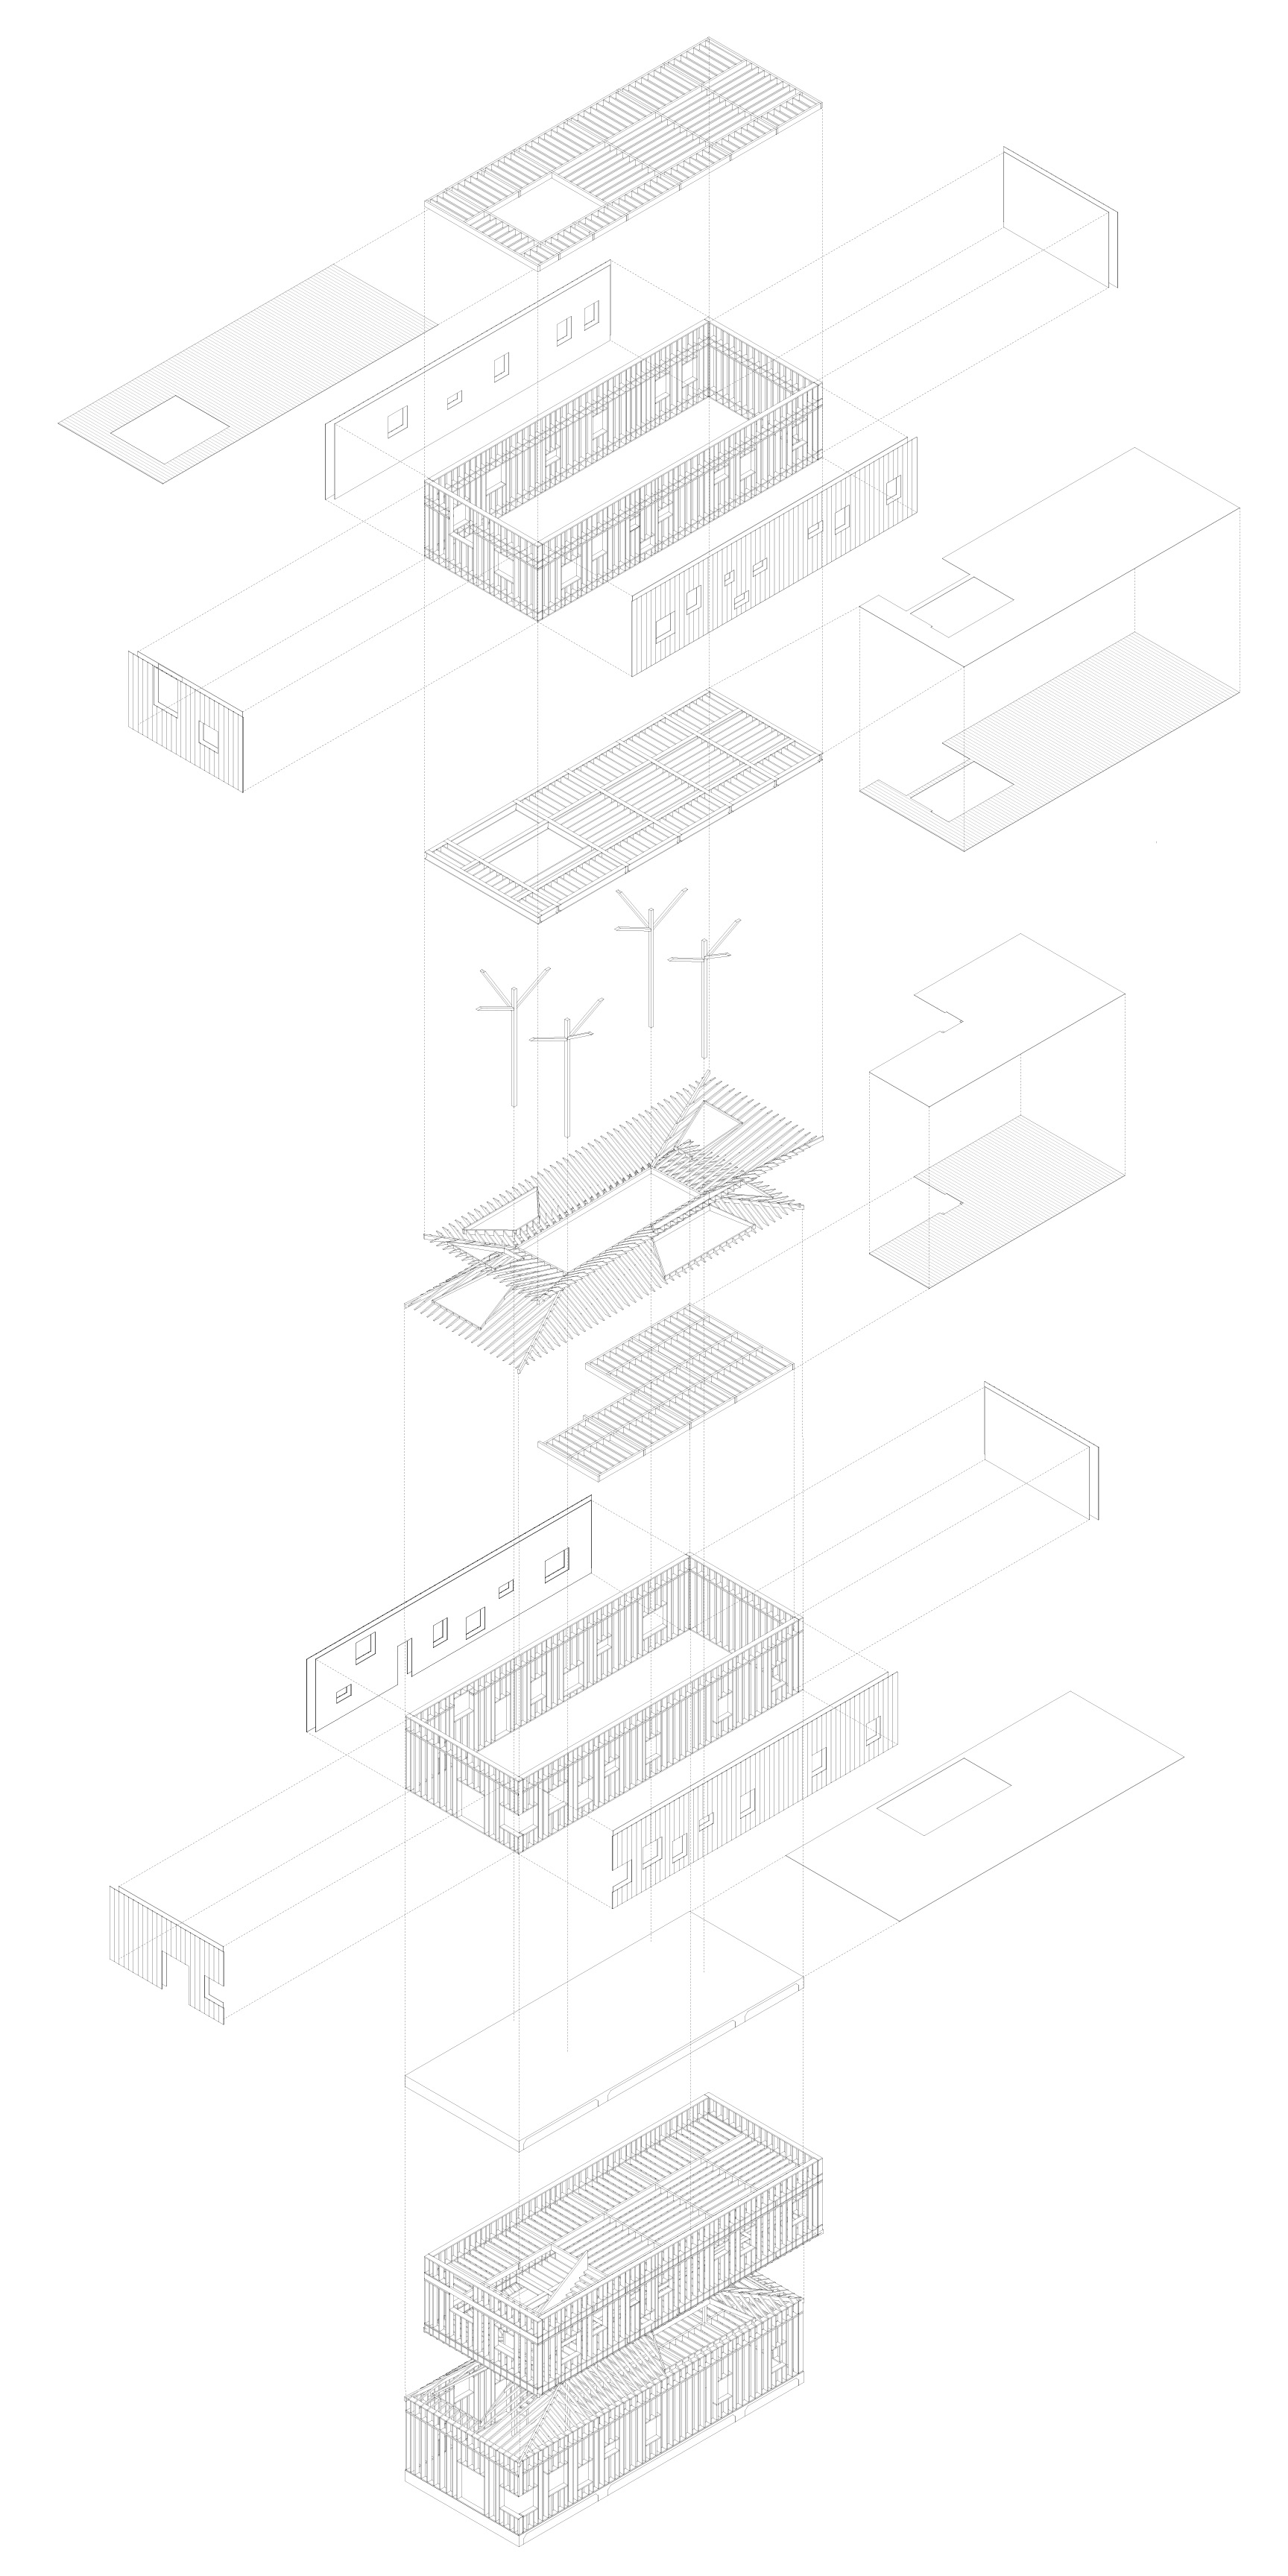
Structural Assembly Diagram
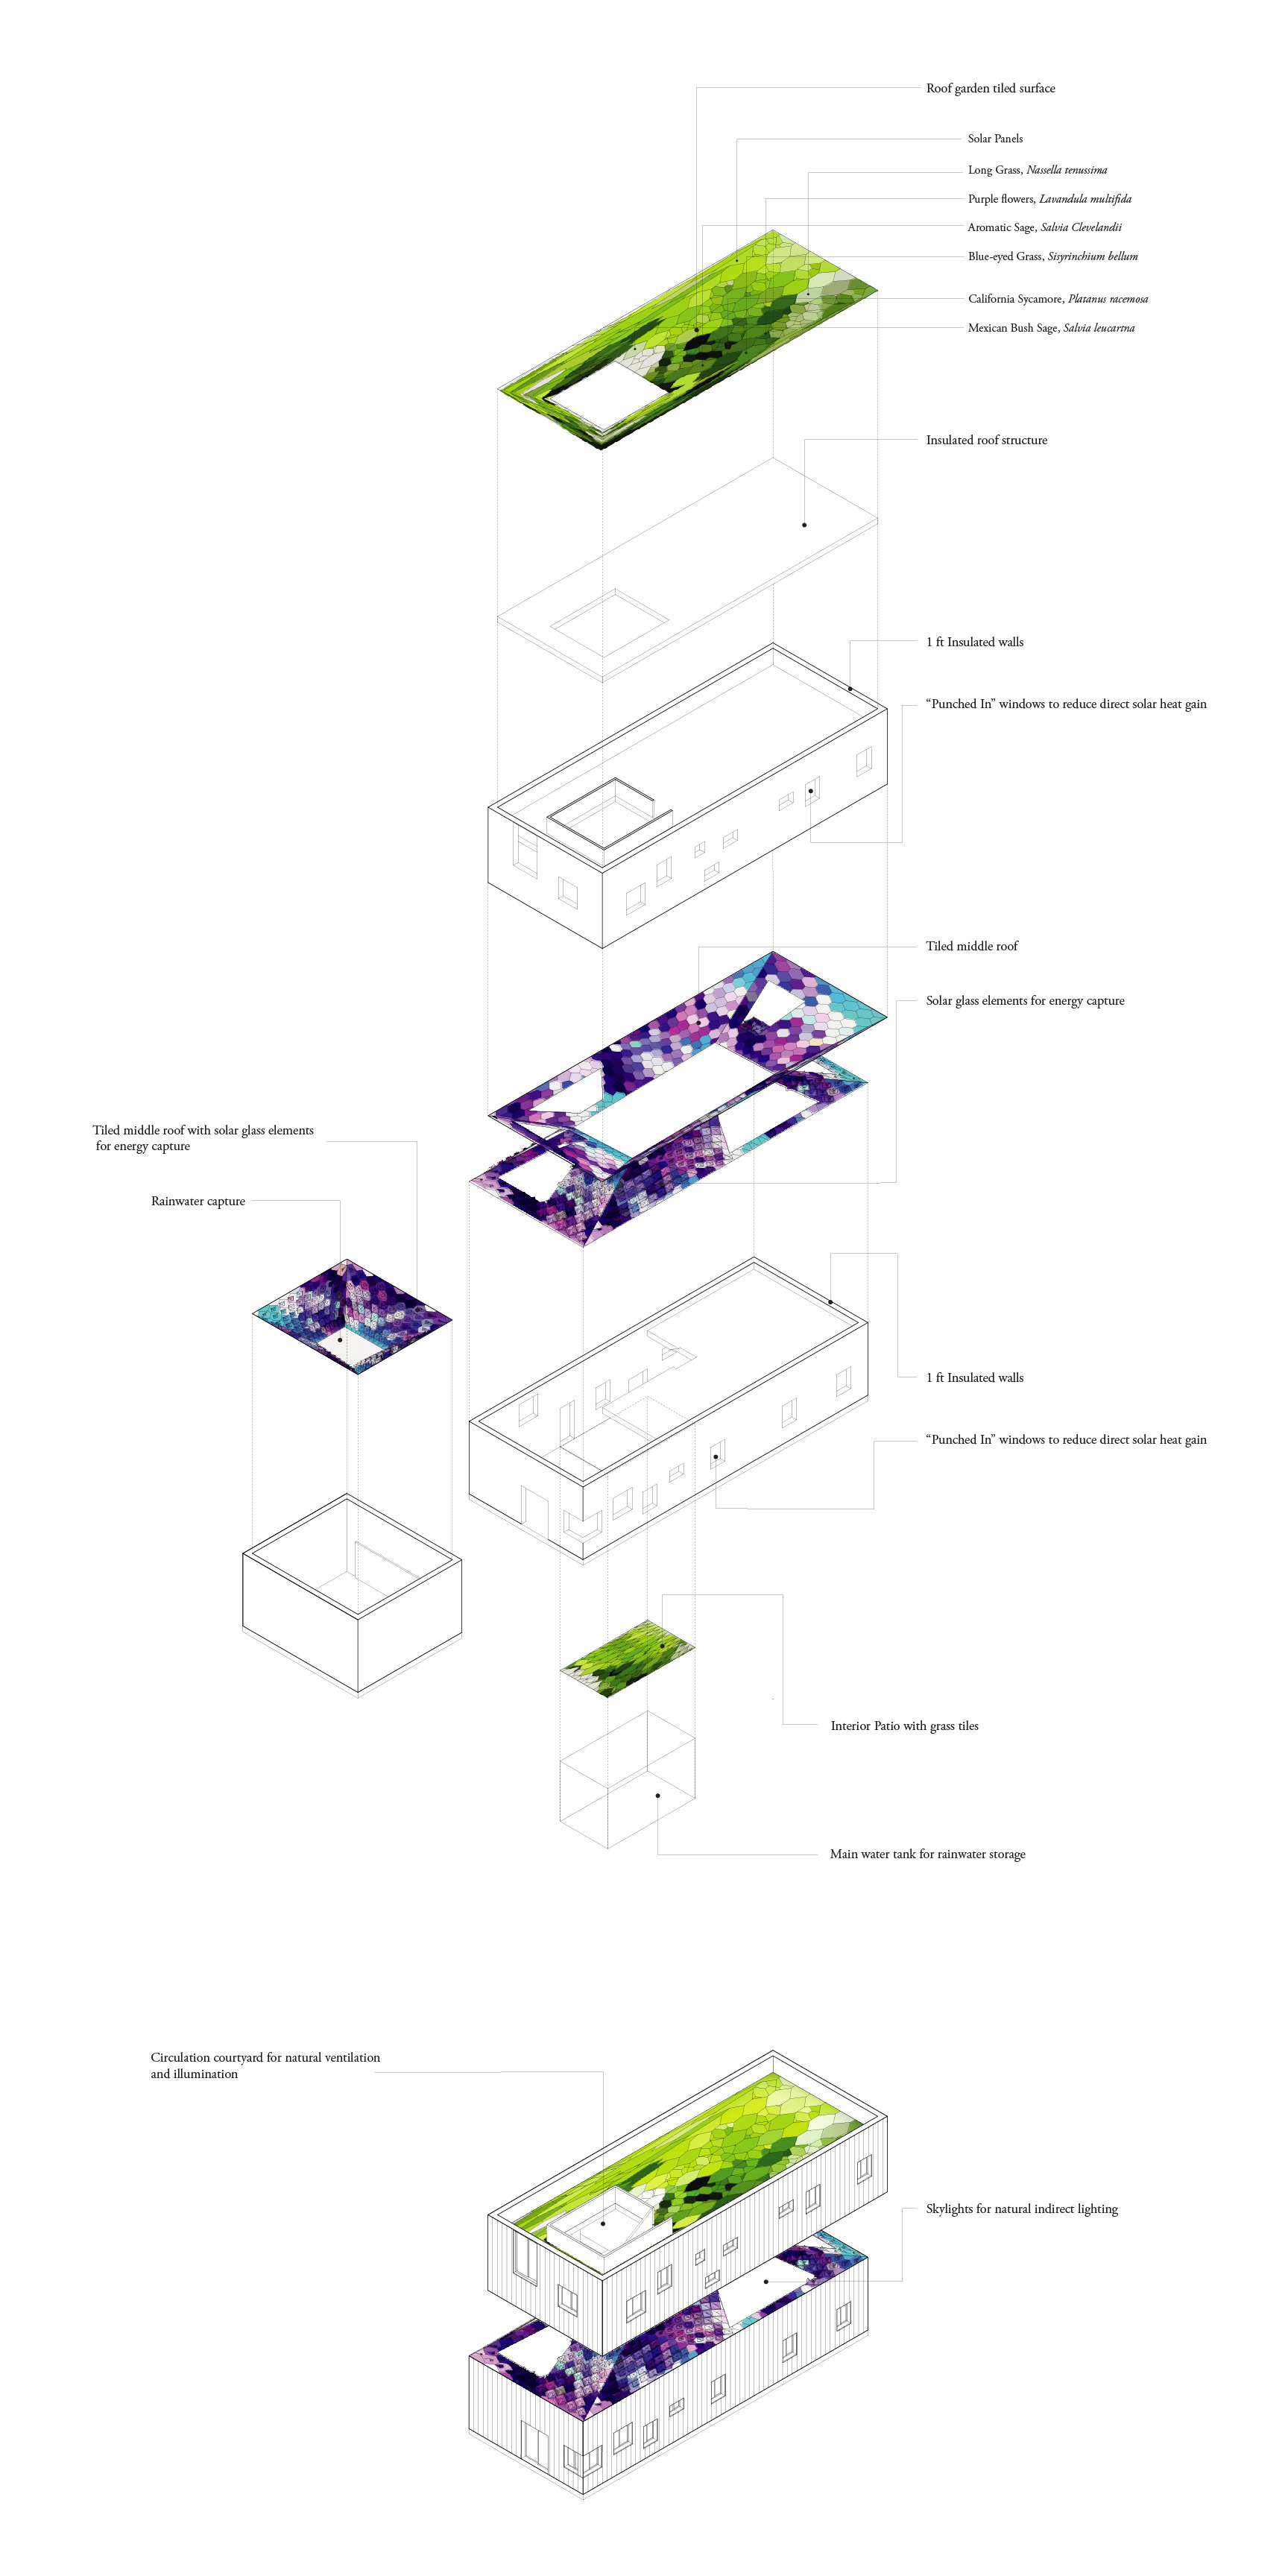
Sustainability Assembly Diagram
The rooftop garden and intermediate roof also serve as surfaces for harnessing solar energy and collecting rainwater. The roof pattern is both visual and performative. Typical two-dimensional tiles are transformed into three-dimensional elements to increase the active surface area in locations with greater solar exposure.
Carefully controlled window sizes and placement, together with the courtyard and roof garden, create a protected interior environment while maintaining a connection to the surrounding neighborhood.

Renders
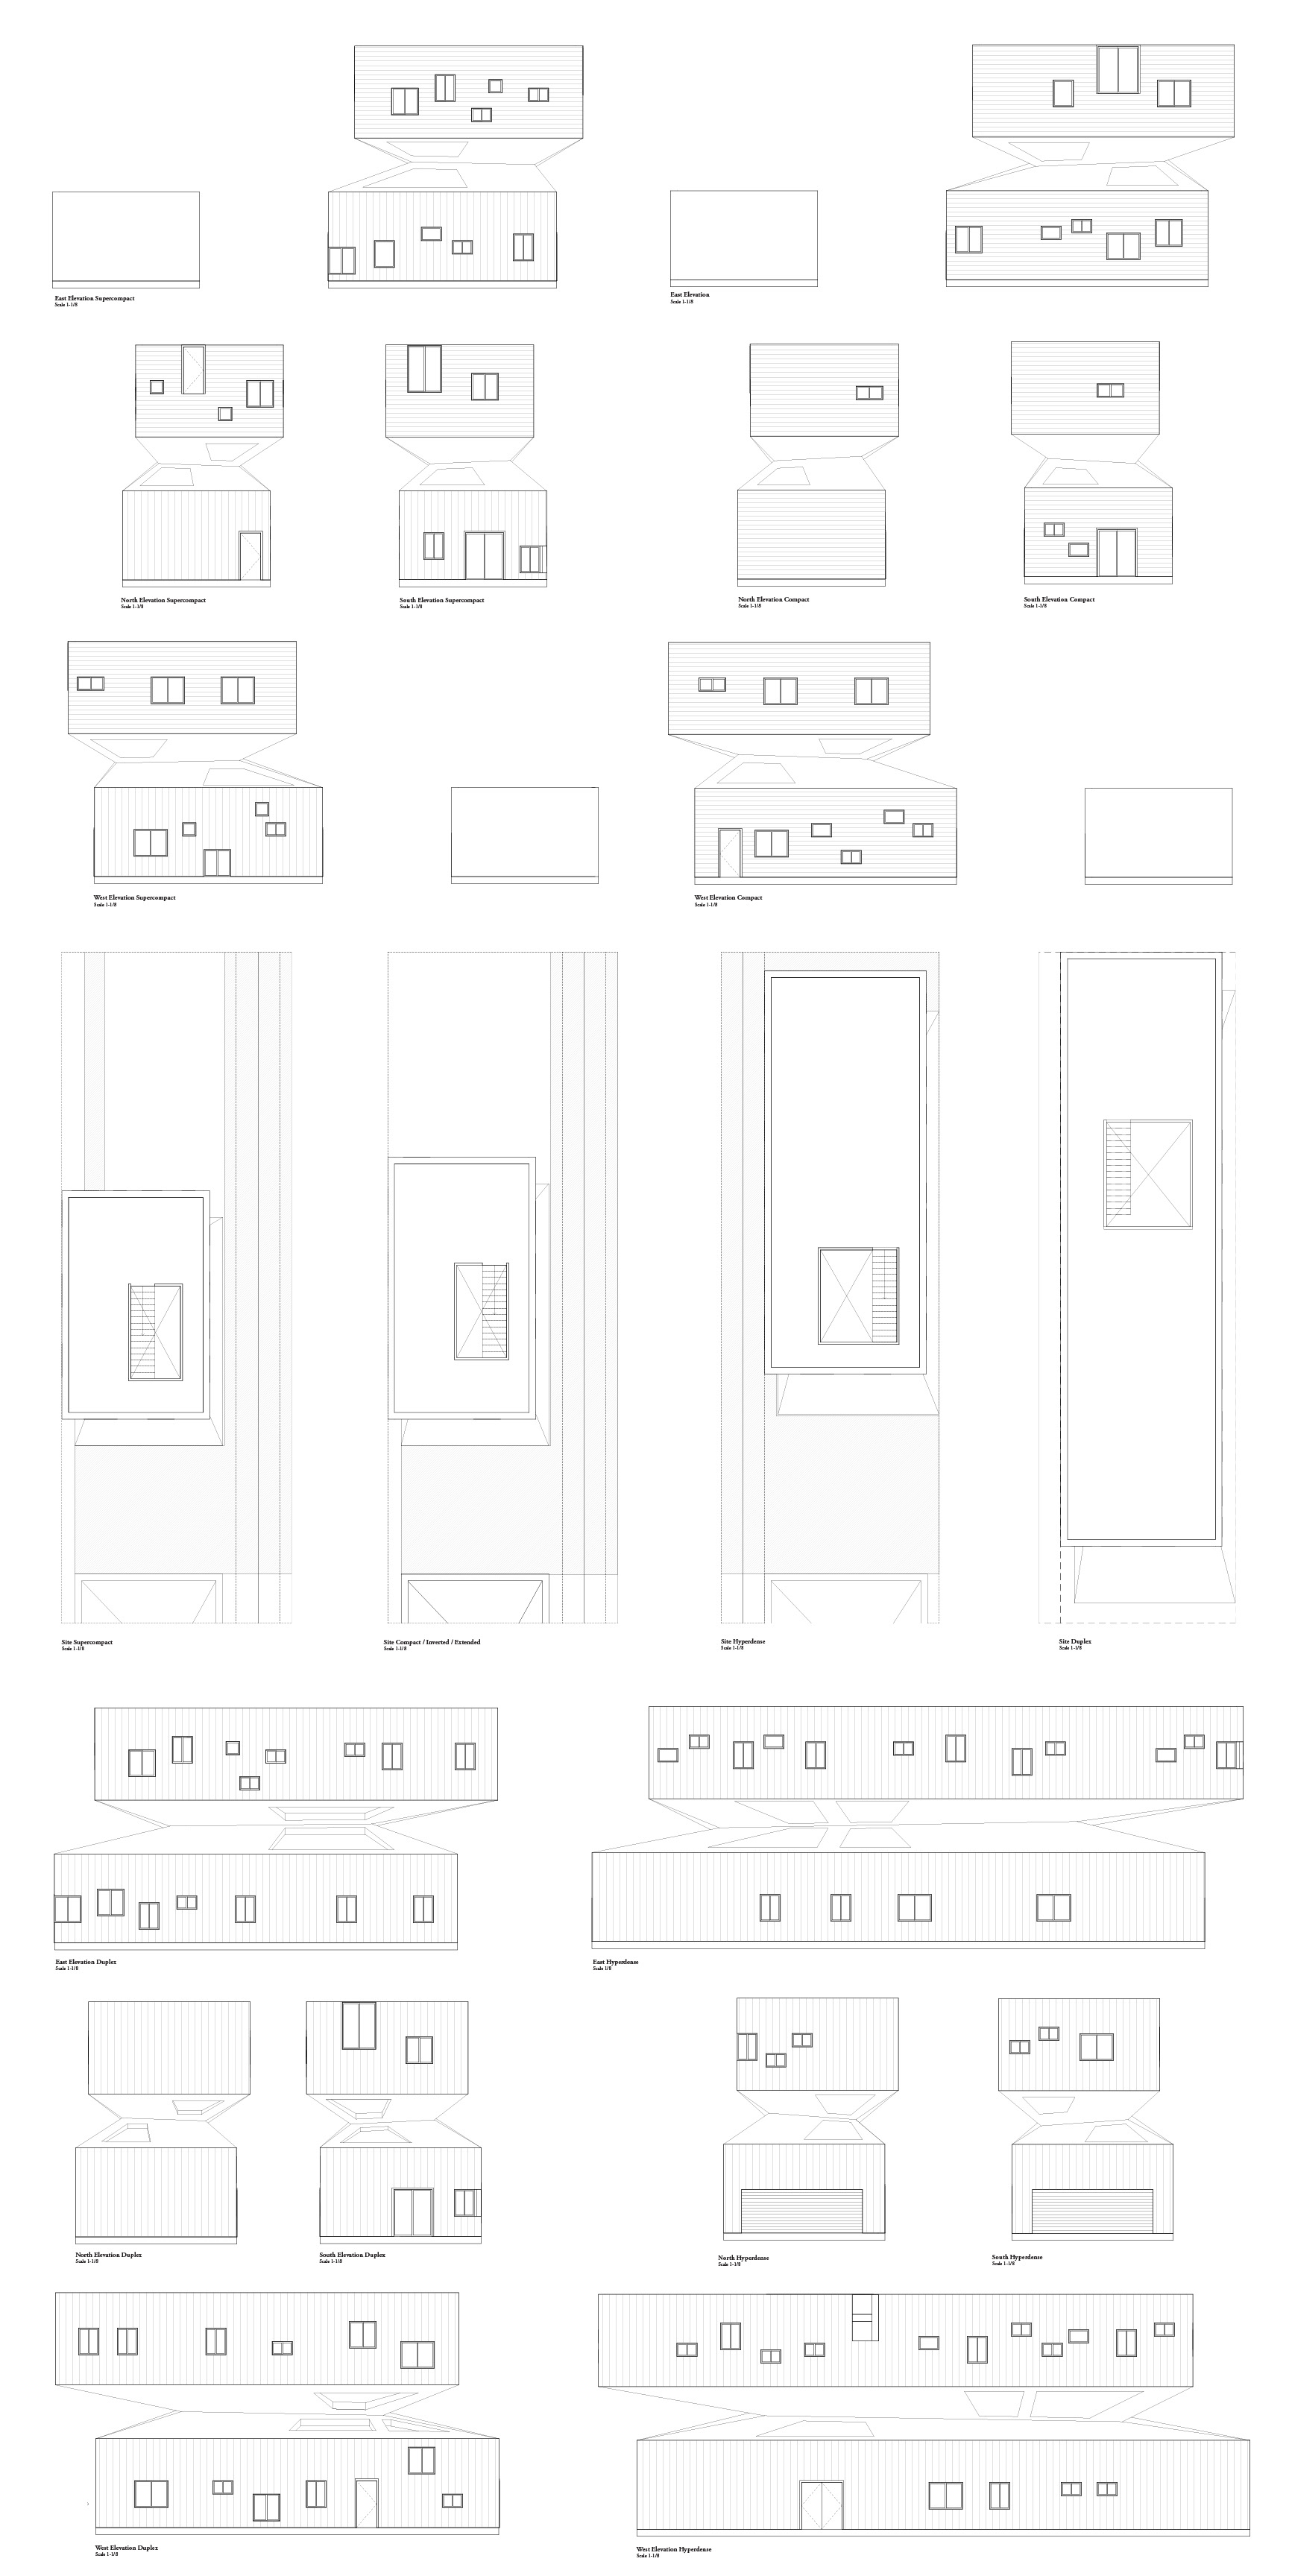
Density Options - Single, Duplex, Triplex
The flexibility of the scheme allows it to adapt to different family sizes and needs. Configurations range from compact single-family homes to larger residences with additional rooms for extended families, as well as multifamily options organized as duplexes or even triplexes.
Exhibition
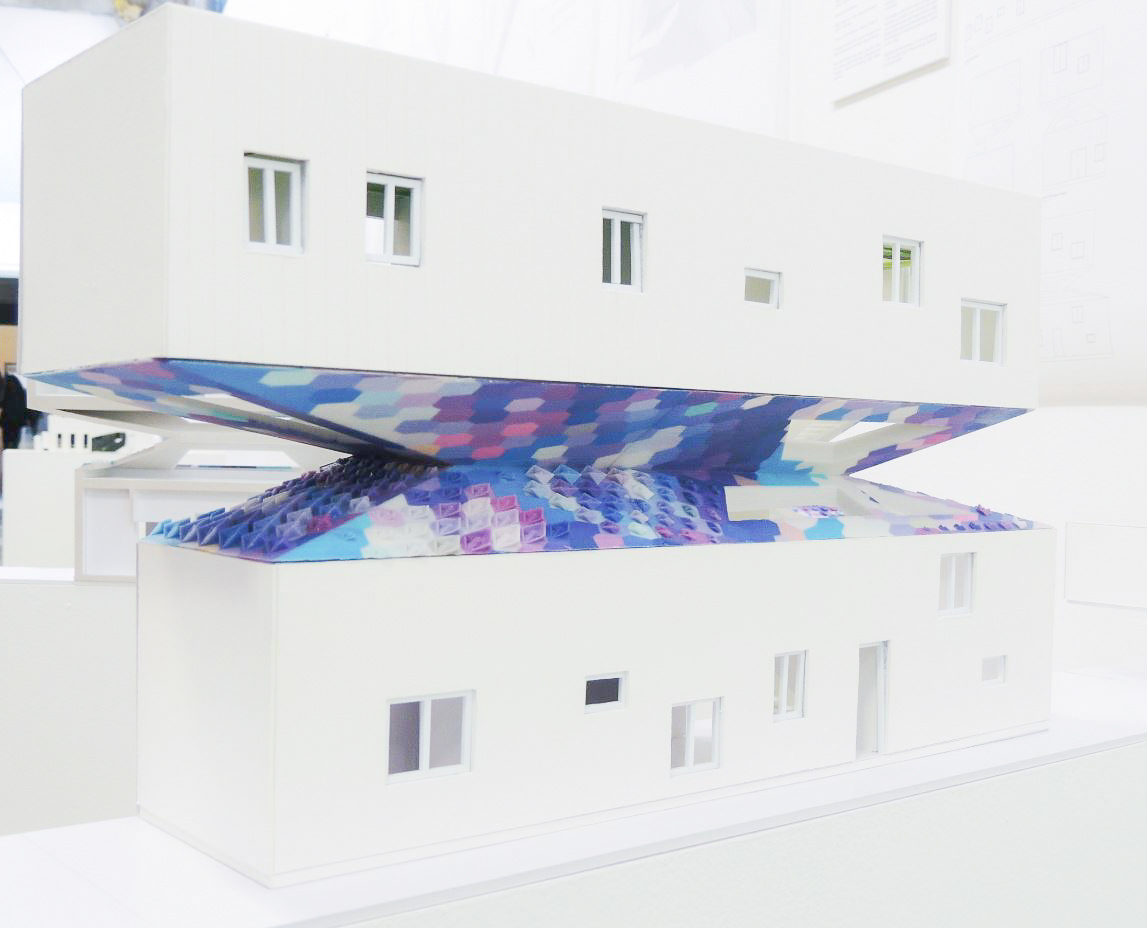
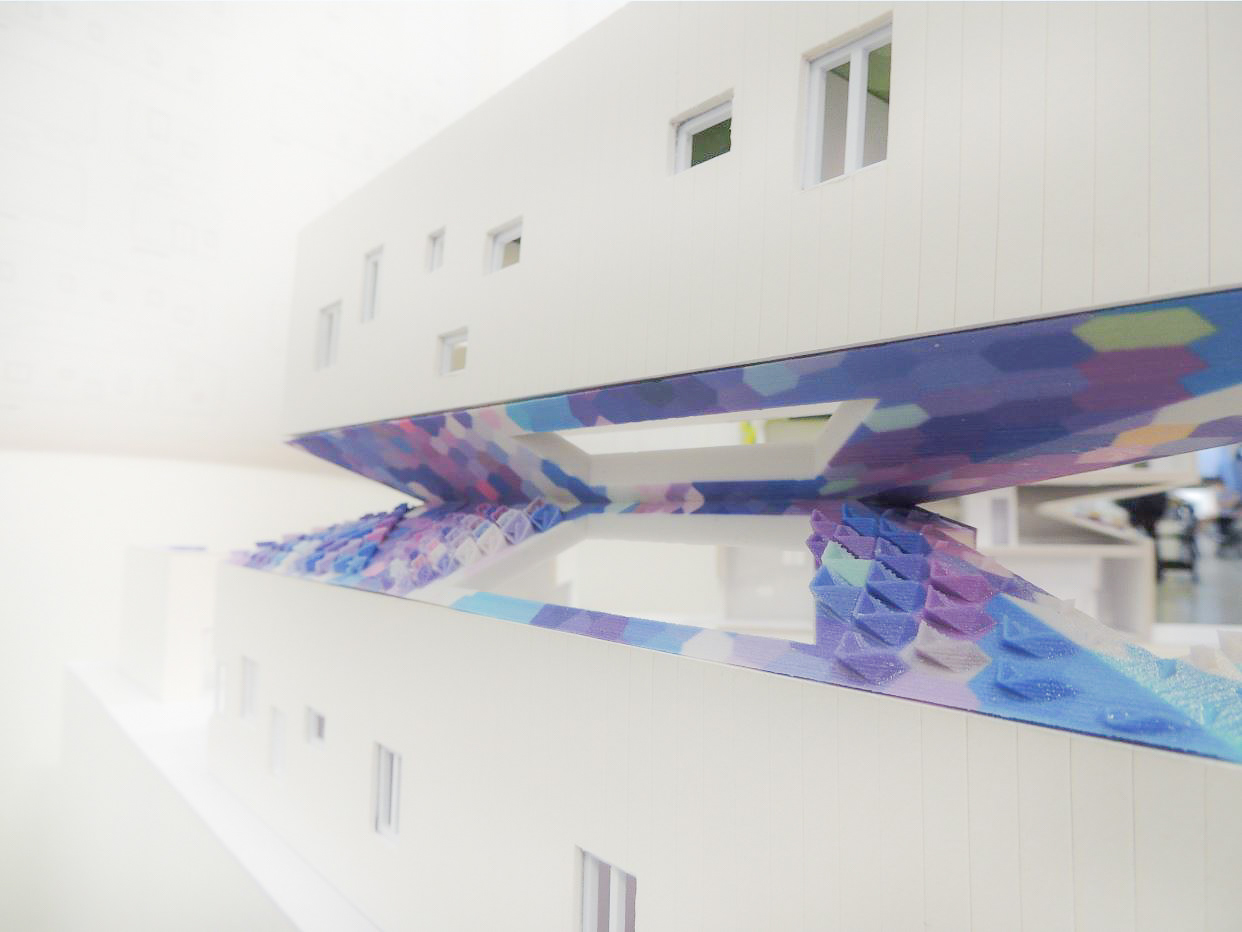


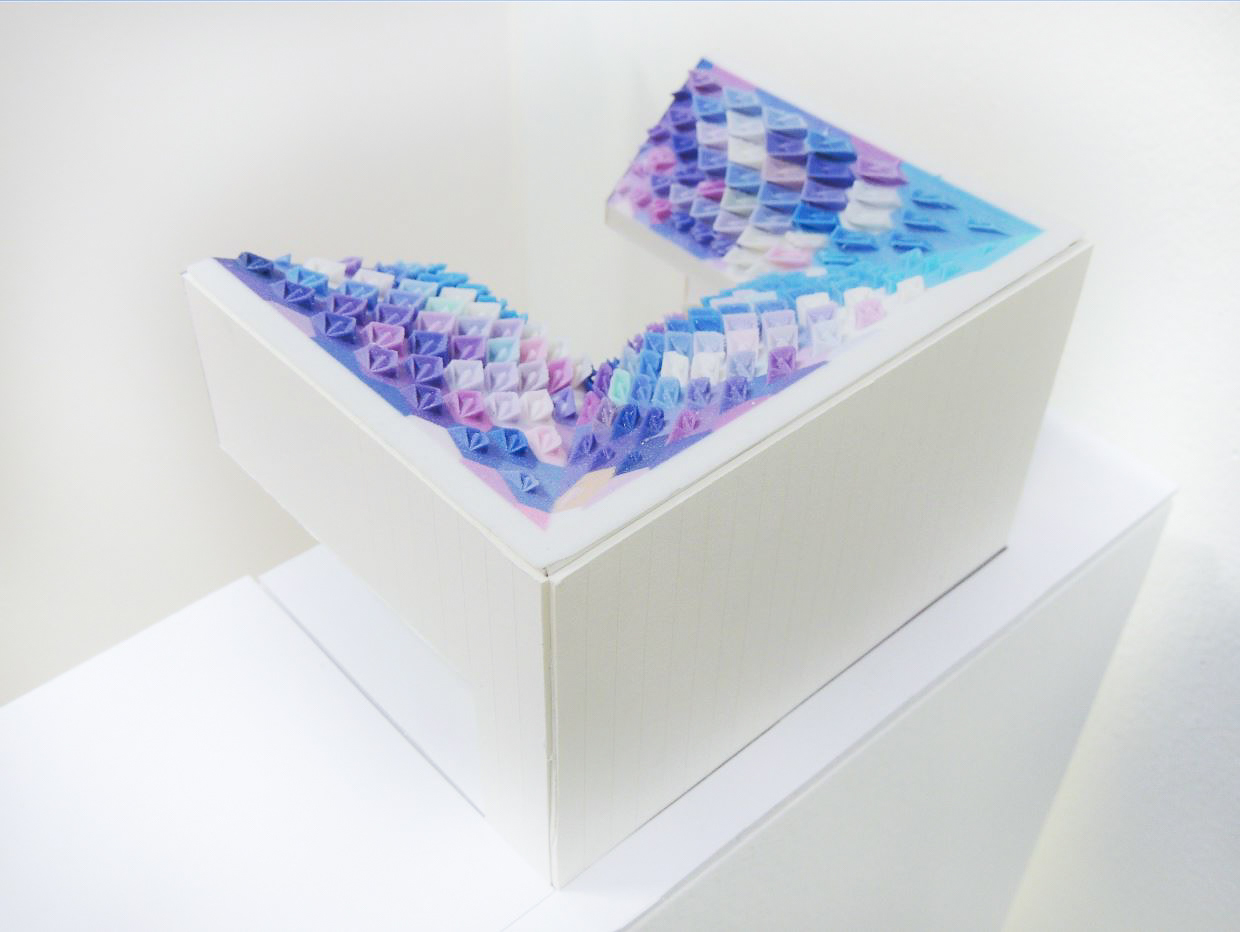

Entire Studio - Model Options